
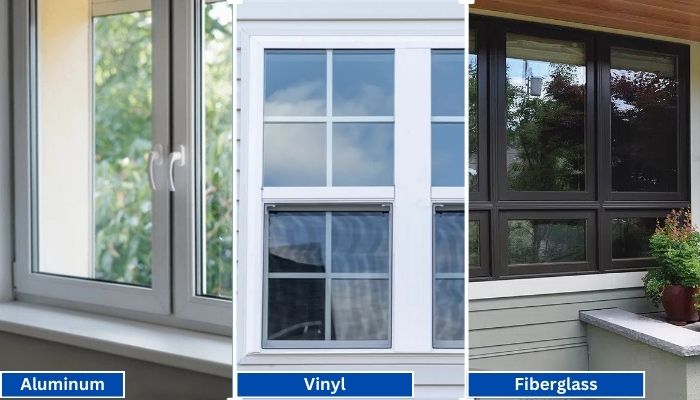
Vinyl generally has the shortest lead times because it is widely produced in standard configurations. Fiberglass is mid-range, especially for factory-painted colors.
Read More
PROUDLY CANADIAN COMPANY OWNED & OPERATED IN TORONTO SINCE 1989!
Vinyl generally has the shortest lead times because it is widely produced in standard configurations. Fiberglass is mid-range, especially for factory-painted colors.
Read More
Vinyl windows have become the go-to choice for homeowners in Toronto, thanks to their durability, energy efficiency, and low maintenance requirements. Whether you're upgrading your home for better insulation or enhancing
Read More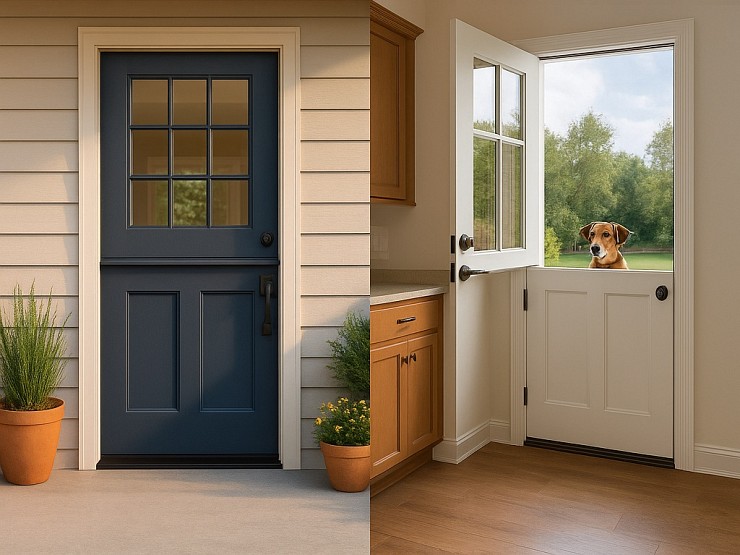
Thinking about changing your front door? A fiberglass Dutch door might have caught your eye. It’s not just a door. It’s part style statement, part smart functionality.
Read More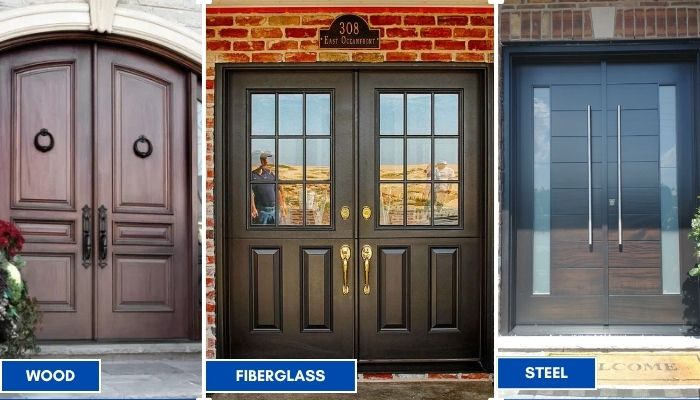
Thinking about replacing your front doors? Double doors are a bold upgrade. They look great, let in more light, and make moving big stuff easier. But the material you choose makes all the difference; especially here in Toronto.
Read More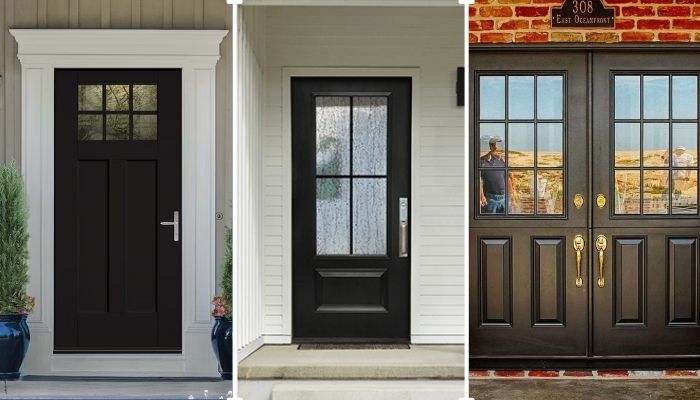
Thinking of giving your home that cozy, farmhouse charm? Let’s talk doors. Specifically, the fiberglass front doors in farmhouse style. You get the rustic look, without the rot, warping, or constant upkeep that comes with wood.
Read More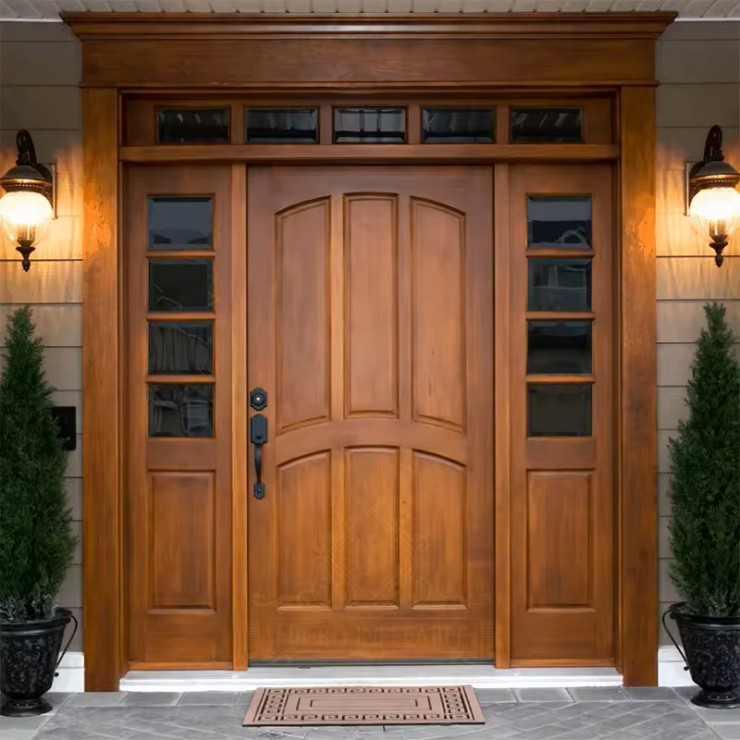
You want something that looks great, lasts long, and doesn’t stress you out with maintenance. You’re not alone. That’s exactly why more and more Toronto homeowners are choosing...
Read More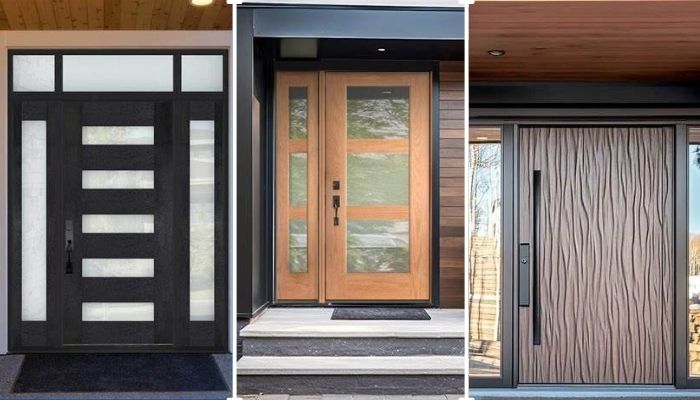
Thinking about replacing your front door? Let’s talk fiberglass. It's one of the smartest upgrades you can make, especially if you're living in Toronto. Whether your current door is drafty, outdated, or just plain boring.
Read More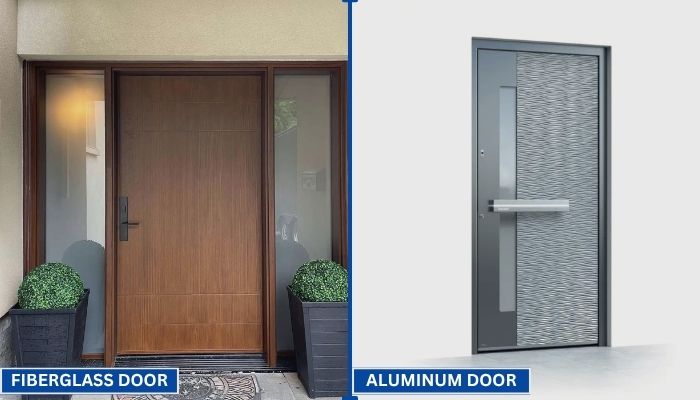
Your front door does more than just open and close. It protects your home, adds curb appeal, and helps control indoor temperature. That’s why picking the right door material matters.
Read More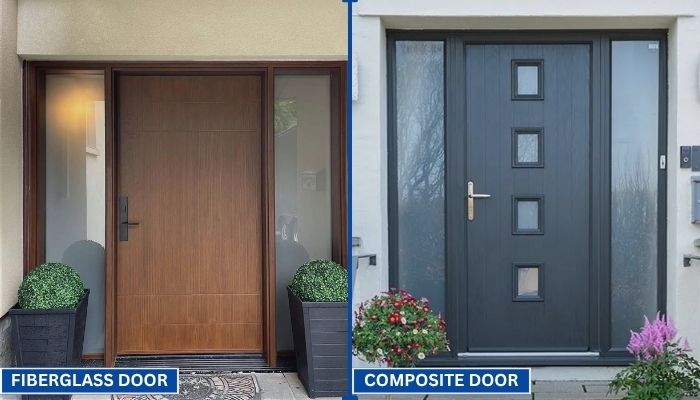
Choosing the right door can be confusing. You want something that looks good, lasts long, and keeps your home secure. Two of the most popular options today are fiberglass and composite doors.
Read More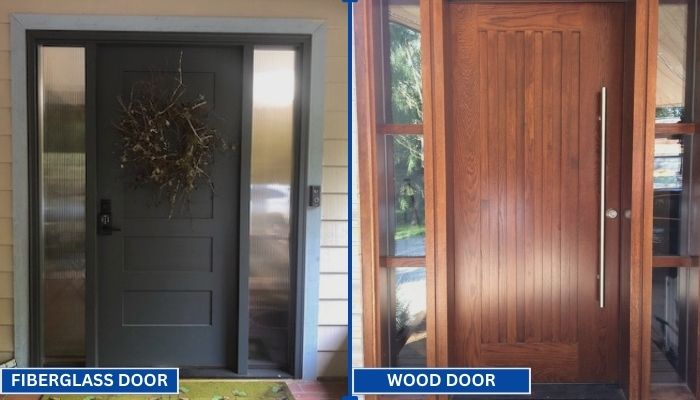
Replacing your front door is a big decision. Wood and fiberglass are two of the most popular materials for entry doors. Each has its own strengths in terms of style, durability, and maintenance. To help you choose the right one for your home, we have to go through a clear comparison.
Read MoreOutdoor Wpc Wall Panel systems are moving from niche landscaping projects into mainstream commercial and residential construction. Grand View Research estimates the global wood-plastic composites market reached approximately USD 7.45 billion in 2023. It also projects continued growth through 2030. Mordor Intelligence reports different values, reminding buyers that market boundaries and research methods vary. The trend is clear. Demand is rising.
Professor Andrzej K. Bledzki, a recognized wood-plastic composites researcher, has described WPCs as materials that “combine the advantages of wood and plastics.” That balance matters outdoors. A suitable panel should resist moisture, ultraviolet exposure, temperature changes, and surface staining. It should also provide stable fixing around corners, windows, and ventilated façades. A beautiful sample is not enough.
This guide reviews seven Outdoor Wpc Wall Panel options for global buyers. It considers polymer content, wood-fiber quality, surface texture, drainage design, fire documentation, installation requirements, and long-term maintenance. Product claims still require careful checking. “Low maintenance” does not mean maintenance-free. Coastal salt, poor spacing, and trapped water can shorten service life. Small details matter.
Look beyond color. Check test reports, warranty limits, dimensional tolerances, and available replacement profiles. Compare products under the climate where they will be installed. A panel performing well in a dry inland city may behave differently beside a humid coastline. The strongest choice is not always the cheapest one. It is the one supported by transparent data, practical installation guidance, and consistent manufacturing quality.
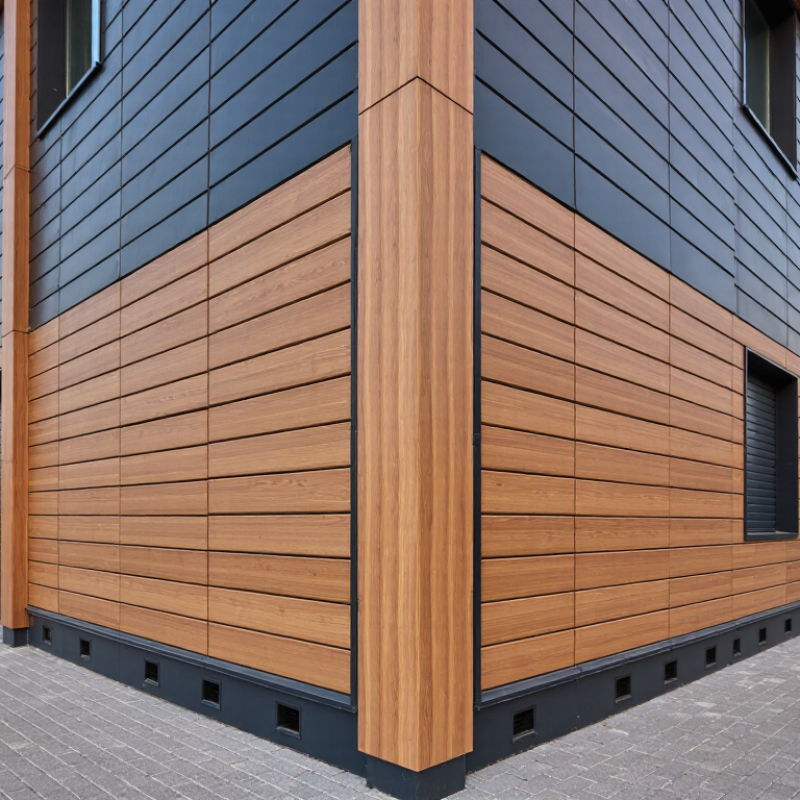
Outdoor WPC wall panels combine wood fibers with thermoplastics, stabilizers, and color additives. The wood content creates a natural grain, while the polymer improves moisture resistance. Solid panels offer stronger impact resistance. Hollow panels reduce weight and installation effort. Co-extruded panels add a protective outer layer against stains, ultraviolet exposure, and surface fading.
Among seven practical panel styles, buyers may consider embossed boards, grooved boards, slatted panels, smooth boards, hollow boards, solid boards, and co-extruded boards. Each style serves a different purpose. Slatted panels suit balconies and covered patios. Grooved designs can improve facade texture. Smooth surfaces work well around outdoor kitchens, but grease still requires prompt cleaning. No panel is maintenance-free.
Temperature changes matter. WPC expands and contracts, so installers should leave movement gaps and use corrosion-resistant fasteners. A ventilated substructure helps drainage behind the wall. Panels should not touch standing water or poorly sealed ground surfaces. Product testing for water absorption, flexural strength, fire behavior, and color stability supports more reliable purchasing decisions. However, test results may vary by formulation and climate. A specification sheet alone cannot replace a site inspection. Coastal air, intense sunlight, and freeze-thaw cycles can expose weak designs quickly. Careful buyers should match panel density, surface treatment, and installation method to the building’s actual environment.
We’ll Come To You!
Quality New Windows & Doors. Competitively Priced!
Christine R.
Please, enter a valid value