
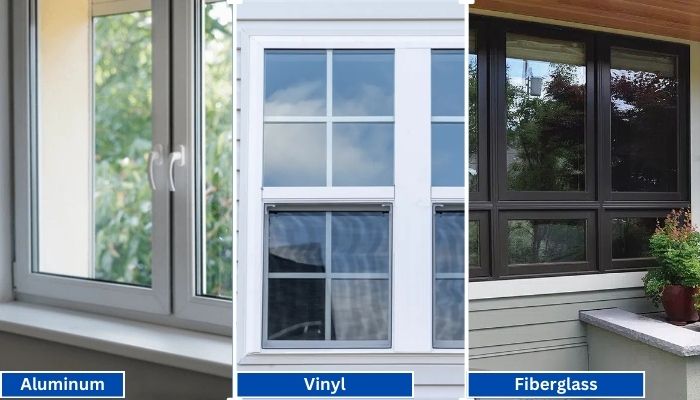
Vinyl generally has the shortest lead times because it is widely produced in standard configurations. Fiberglass is mid-range, especially for factory-painted colors.
Read More
PROUDLY CANADIAN COMPANY OWNED & OPERATED IN TORONTO SINCE 1989!
Vinyl generally has the shortest lead times because it is widely produced in standard configurations. Fiberglass is mid-range, especially for factory-painted colors.
Read More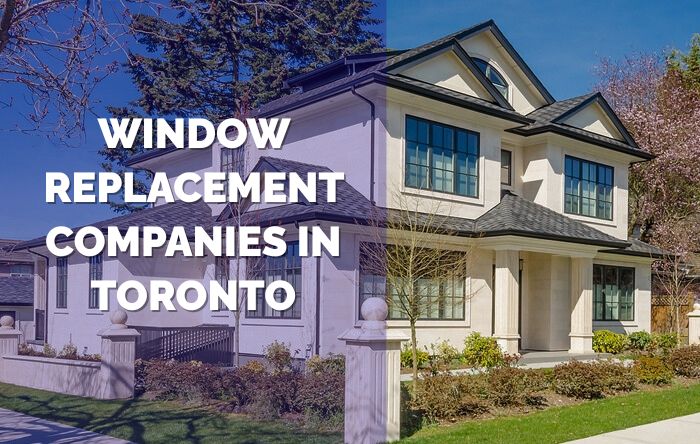
Vinyl windows have become the go-to choice for homeowners in Toronto, thanks to their durability, energy efficiency, and low maintenance requirements. Whether you're upgrading your home for better insulation or enhancing
Read More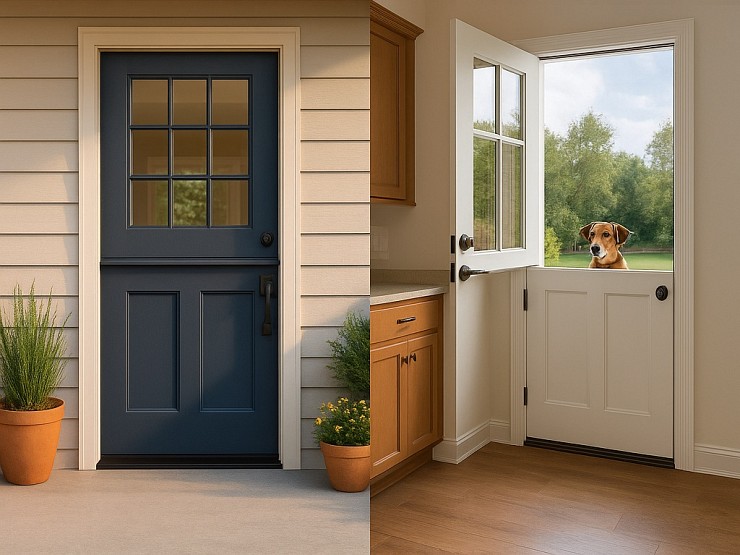
Thinking about changing your front door? A fiberglass Dutch door might have caught your eye. It’s not just a door. It’s part style statement, part smart functionality.
Read More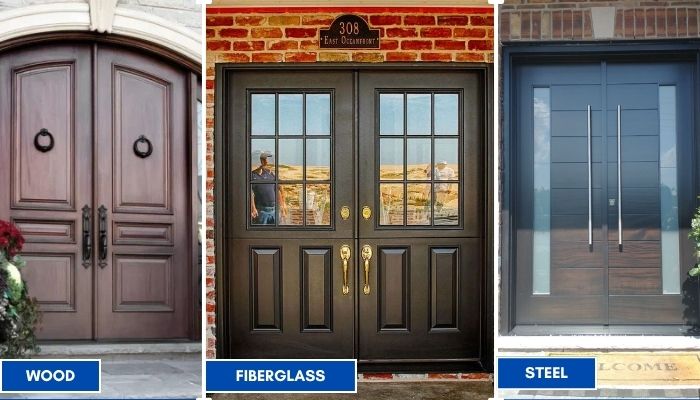
Thinking about replacing your front doors? Double doors are a bold upgrade. They look great, let in more light, and make moving big stuff easier. But the material you choose makes all the difference; especially here in Toronto.
Read More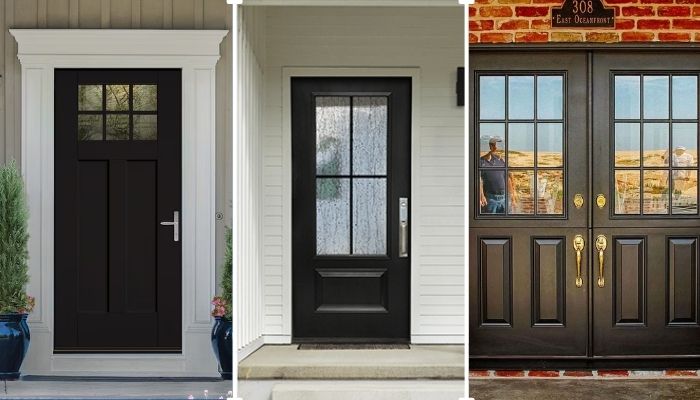
Thinking of giving your home that cozy, farmhouse charm? Let’s talk doors. Specifically, the fiberglass front doors in farmhouse style. You get the rustic look, without the rot, warping, or constant upkeep that comes with wood.
Read More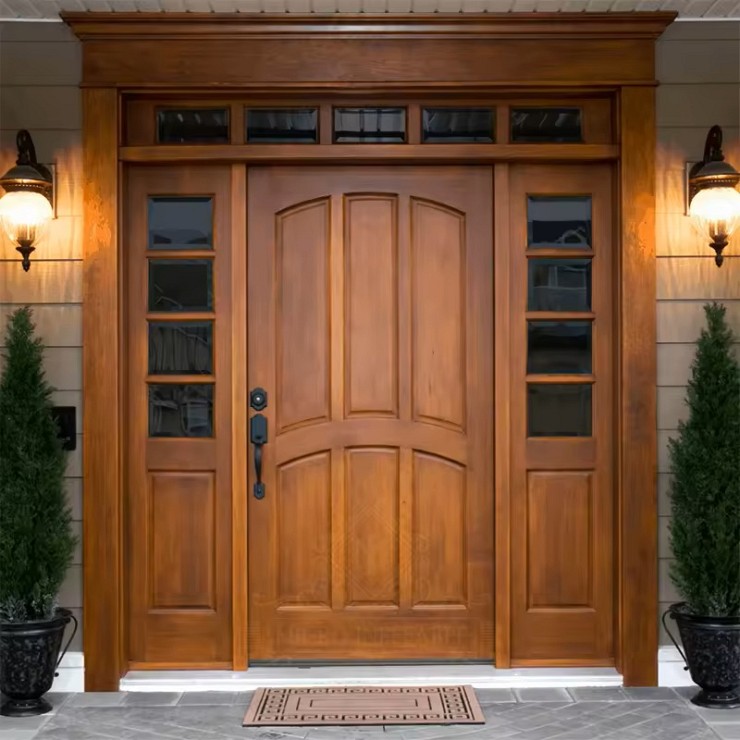
You want something that looks great, lasts long, and doesn’t stress you out with maintenance. You’re not alone. That’s exactly why more and more Toronto homeowners are choosing...
Read More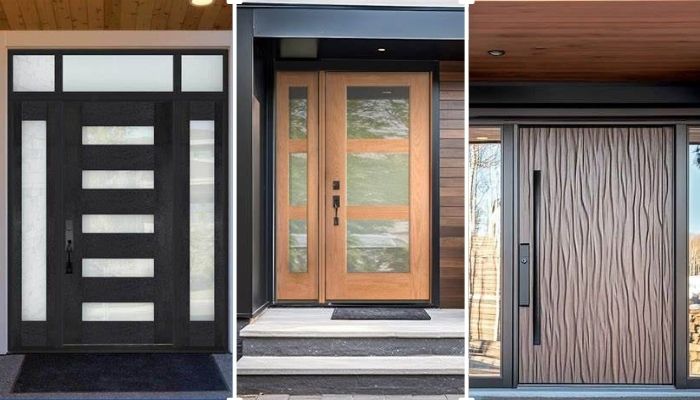
Thinking about replacing your front door? Let’s talk fiberglass. It's one of the smartest upgrades you can make, especially if you're living in Toronto. Whether your current door is drafty, outdated, or just plain boring.
Read More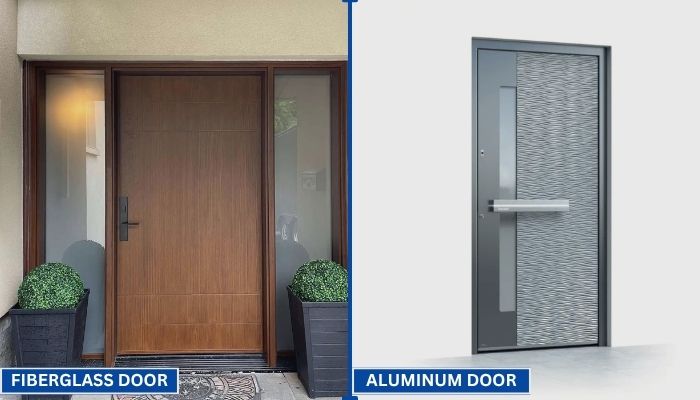
Your front door does more than just open and close. It protects your home, adds curb appeal, and helps control indoor temperature. That’s why picking the right door material matters.
Read More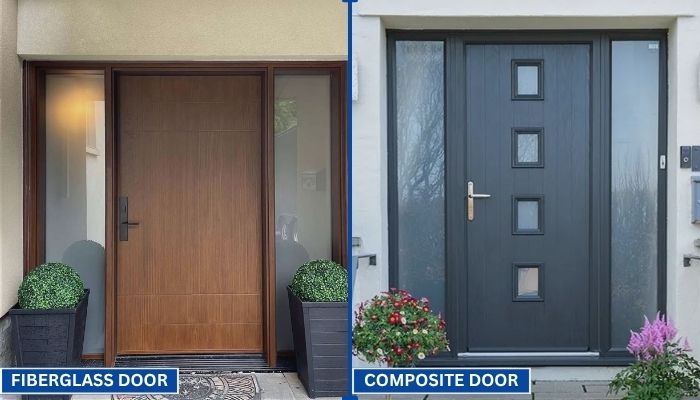
Choosing the right door can be confusing. You want something that looks good, lasts long, and keeps your home secure. Two of the most popular options today are fiberglass and composite doors.
Read More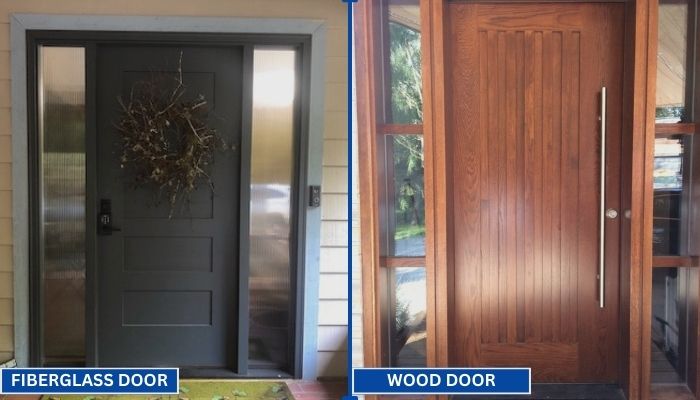
Replacing your front door is a big decision. Wood and fiberglass are two of the most popular materials for entry doors. Each has its own strengths in terms of style, durability, and maintenance. To help you choose the right one for your home, we have to go through a clear comparison.
Read MoreChoosing the best Prefabricated House in 2026 requires more than comparing floor plans or showroom prices. It demands evidence about cost, energy performance, delivery speed, durability, and long-term maintenance. The Modular Building Institute’s 2024 Permanent Modular Construction Annual Report estimated the North American market at approximately $20.3 billion in 2023. Its findings also show continued adoption across education, healthcare, hospitality, and residential projects. This growth suggests that factory production is becoming more practical, not merely fashionable.
Still, the “best” house depends on the site and the buyer’s priorities. A volumetric modular home may offer fast installation and strong quality control. A panelized system can provide greater design flexibility, especially on narrow urban lots. Flat-pack solutions may reduce transport costs, but they can require more work on-site. Small details matter. Think of factory-sealed joints, insulated wall panels, and a crane placing finished modules onto prepared foundations.
Ryan E. Smith, a recognized prefabrication researcher and author of Prefab Architecture, has stated, “Modular construction is a process, not a building type.” That principle remains important in 2026. The construction method alone does not guarantee a better home. The uncomfortable part is that published market forecasts often use different definitions of “prefabricated,” making direct comparisons imperfect. Reports from McKinsey & Company and Dodge Construction Network also identify productivity, labor shortages, and schedule control as major reasons for adopting off-site construction. Therefore, this guide evaluates house types through measurable performance, realistic project conditions, and user experience—not attractive factory images alone. There is no universal winner. The right choice must fit its climate, budget, regulations, and daily life.
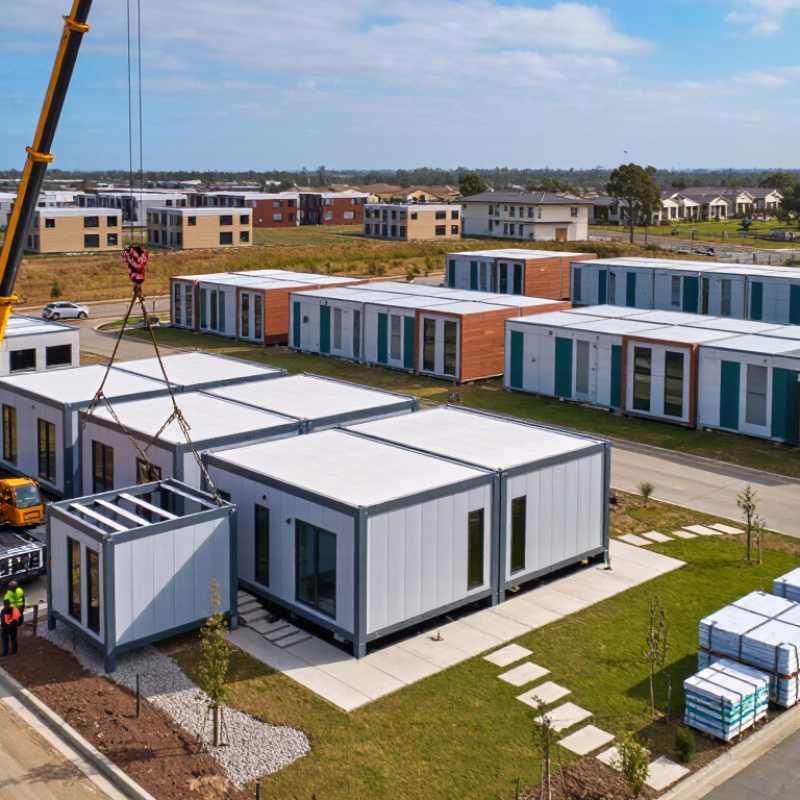
The best prefabricated house depends on your land, budget, schedule, and building experience. Modular homes are built in factory sections, then assembled on a prepared foundation. They usually offer consistent quality, strong weather protection, and faster installation. However, transport access can limit their size and placement.
Panelized homes arrive as wall, floor, or roof panels. They provide more design flexibility than many modular systems. Experienced contractors can also adapt panels to challenging sites.
Kit homes are different. They include prepared components and instructions, but owners often manage more construction work. This can reduce costs, although labor, tools, and mistakes may become expensive. I have seen small planning errors delay projects by weeks. Real conditions are rarely as simple as drawings suggest.
3D-printed homes can reduce material waste and create unusual curved walls. Their performance depends on local expertise, printing equipment, insulation, and finishing methods. They remain promising, but inspection records and long-term maintenance data may be limited in some regions.
Tips: Compare the full installed cost, not only the factory price. Check foundation requirements, delivery routes, insulation values, drainage, and local approvals. Ask for independent inspection records and a realistic construction schedule. Visit a completed project if possible. A beautiful model can hide practical weaknesses.
We’ll Come To You!
Quality New Windows & Doors. Competitively Priced!
Christine R.
Please, enter a valid value