
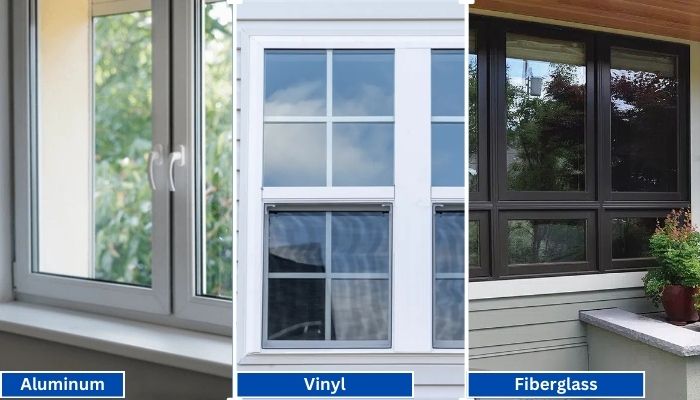
Vinyl generally has the shortest lead times because it is widely produced in standard configurations. Fiberglass is mid-range, especially for factory-painted colors.
Read More
PROUDLY CANADIAN COMPANY OWNED & OPERATED IN TORONTO SINCE 1989!
Vinyl generally has the shortest lead times because it is widely produced in standard configurations. Fiberglass is mid-range, especially for factory-painted colors.
Read More
Vinyl windows have become the go-to choice for homeowners in Toronto, thanks to their durability, energy efficiency, and low maintenance requirements. Whether you're upgrading your home for better insulation or enhancing
Read More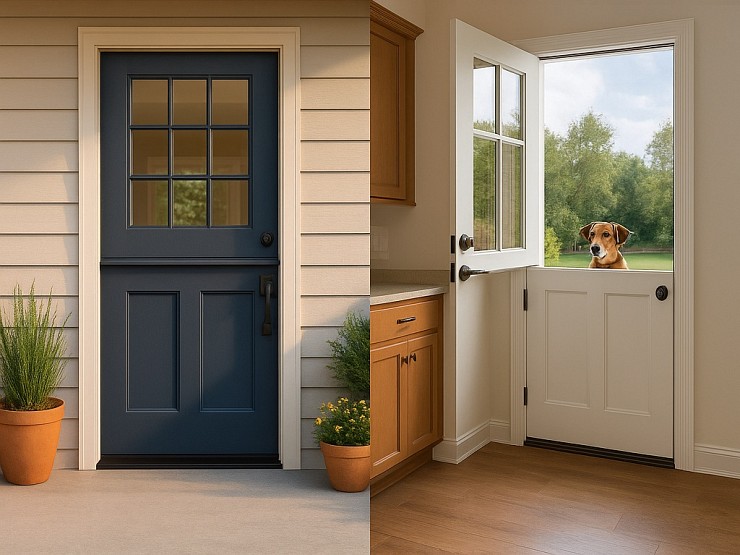
Thinking about changing your front door? A fiberglass Dutch door might have caught your eye. It’s not just a door. It’s part style statement, part smart functionality.
Read More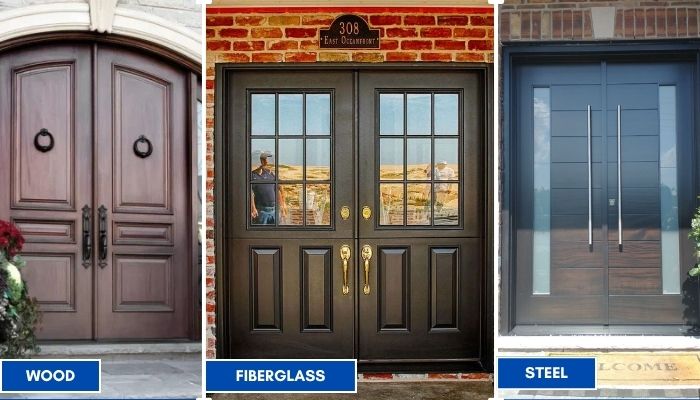
Thinking about replacing your front doors? Double doors are a bold upgrade. They look great, let in more light, and make moving big stuff easier. But the material you choose makes all the difference; especially here in Toronto.
Read More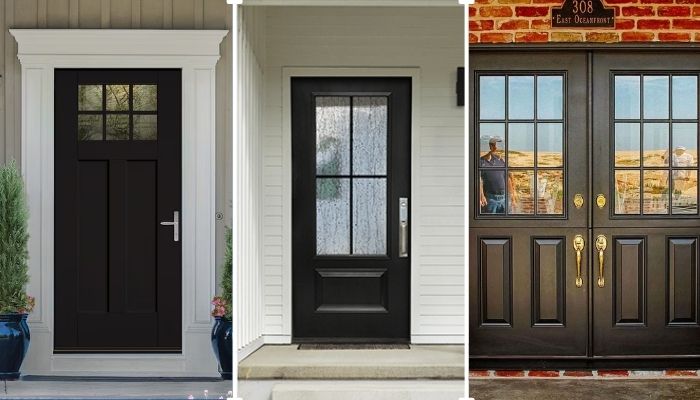
Thinking of giving your home that cozy, farmhouse charm? Let’s talk doors. Specifically, the fiberglass front doors in farmhouse style. You get the rustic look, without the rot, warping, or constant upkeep that comes with wood.
Read More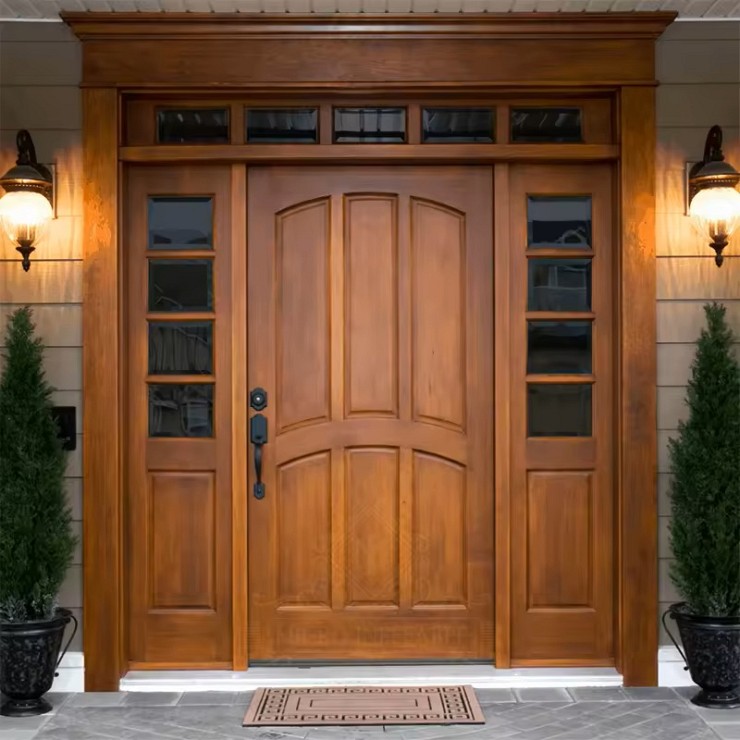
You want something that looks great, lasts long, and doesn’t stress you out with maintenance. You’re not alone. That’s exactly why more and more Toronto homeowners are choosing...
Read More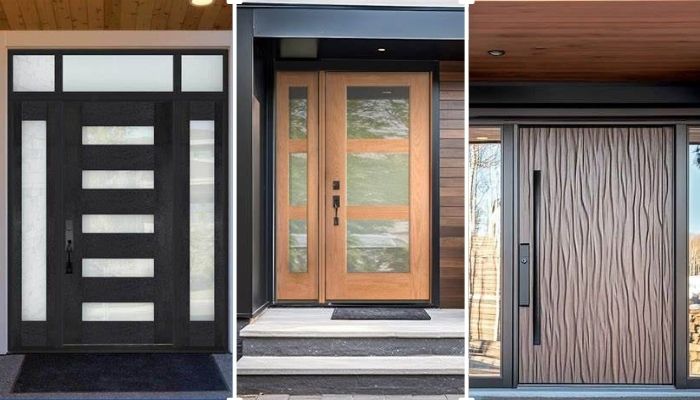
Thinking about replacing your front door? Let’s talk fiberglass. It's one of the smartest upgrades you can make, especially if you're living in Toronto. Whether your current door is drafty, outdated, or just plain boring.
Read More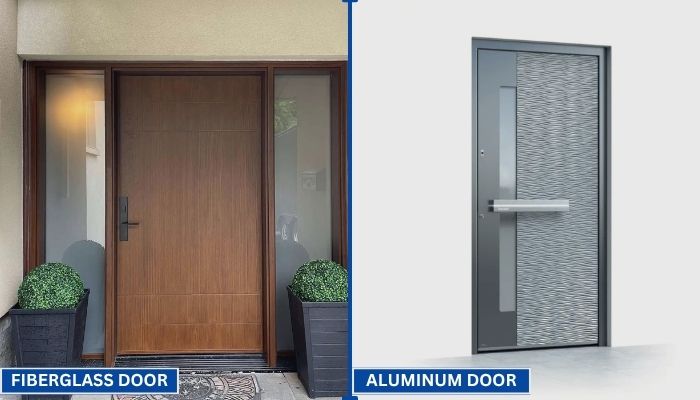
Your front door does more than just open and close. It protects your home, adds curb appeal, and helps control indoor temperature. That’s why picking the right door material matters.
Read More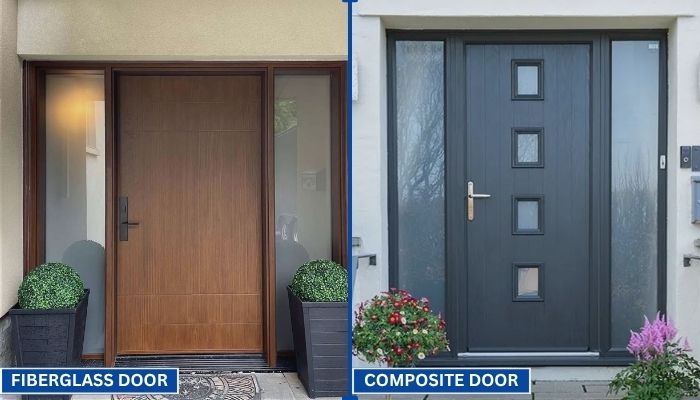
Choosing the right door can be confusing. You want something that looks good, lasts long, and keeps your home secure. Two of the most popular options today are fiberglass and composite doors.
Read More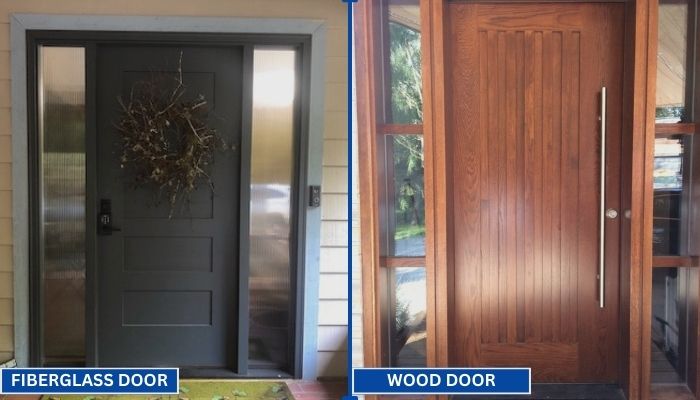
Replacing your front door is a big decision. Wood and fiberglass are two of the most popular materials for entry doors. Each has its own strengths in terms of style, durability, and maintenance. To help you choose the right one for your home, we have to go through a clear comparison.
Read MoreIn 2026, the best Storage Container Houses will be judged by more than their steel shells. Buyers need to compare insulation, ventilation, corrosion protection, window placement, and the quality of interior finishes. A bright room with cross-breezes feels very different from a hot, dim box. Details matter.
McKinsey & Company’s 2019 report, “Modular Construction: From Projects to Products,” found that modular building can be 20–50% faster and may reduce costs by up to 20%. These figures describe modular construction broadly, not container homes alone. They are useful benchmarks, not guarantees. Site preparation, transport, climate, and customization can change both cost and schedule. A low purchase price can hide expensive upgrades.
Container-home architect Adam Kalkin’s built projects offer a practical design lesson: a reused container is a starting structure, not a finished home. That is an interpretation of his work, not a direct quotation. It matters because steel conducts heat, and cutting openings requires careful structural planning. Some listings also use vague claims about insulation or durability. Ask for product specifications, clear plans, and itemized pricing. Not every attractive render shows the lived-in result. This guide compares leading options for layout flexibility, comfort, durability, and value, while noting where published evidence remains limited. A little skepticism helps.
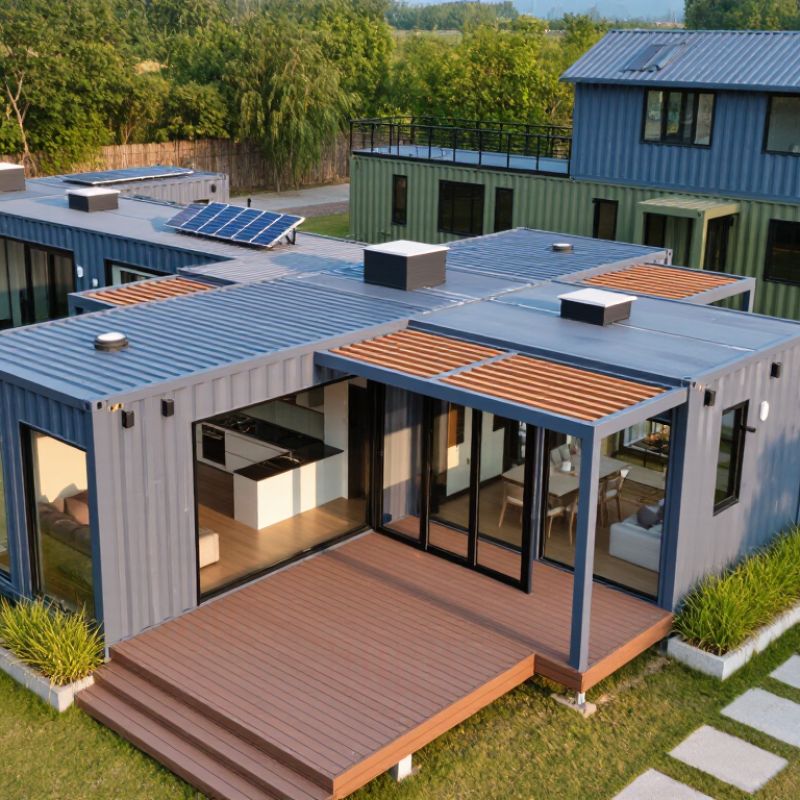
In 2026, a storage container house is more than a steel box with a door. It is a converted or purpose-built modular structure designed to store goods, support work, or provide usable indoor space. That distinction matters. A unit holding garden tools has different needs from one used as a workshop or occasional living space. Its intended use should guide decisions about insulation, ventilation, lighting, access, and utility connections. Corrugated steel alone does not make a structure comfortable or suitable for every purpose.
Details count.
Check the frame and floor for the loads they are expected to carry, and look for a roof that drains rather than traps water. Steel can transfer heat quickly, while moisture may collect on cold interior surfaces; insulation and ventilation need to work together. Doors should seal well but remain easy to operate, and electrical or plumbing plans should be reviewed by qualified professionals. Ask what materials sit behind interior panels and how repairs can reach them. A neat finish is reassuring, but it can also hide weak details. Compare documented specifications with the actual unit, not just attractive photographs.
We’ll Come To You!
Quality New Windows & Doors. Competitively Priced!
Christine R.
Please, enter a valid value