
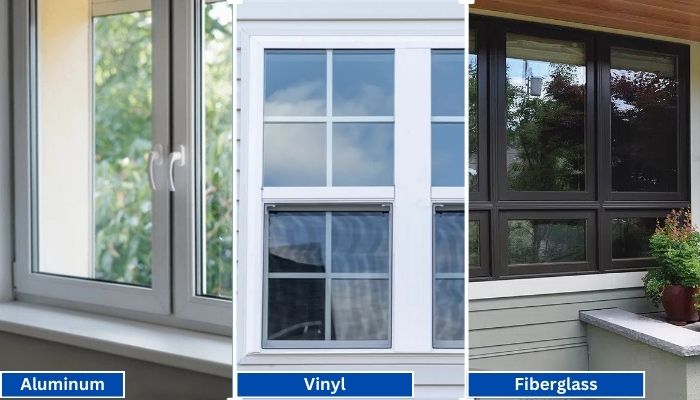
Vinyl generally has the shortest lead times because it is widely produced in standard configurations. Fiberglass is mid-range, especially for factory-painted colors.
Read More
PROUDLY CANADIAN COMPANY OWNED & OPERATED IN TORONTO SINCE 1989!
Vinyl generally has the shortest lead times because it is widely produced in standard configurations. Fiberglass is mid-range, especially for factory-painted colors.
Read More
Vinyl windows have become the go-to choice for homeowners in Toronto, thanks to their durability, energy efficiency, and low maintenance requirements. Whether you're upgrading your home for better insulation or enhancing
Read More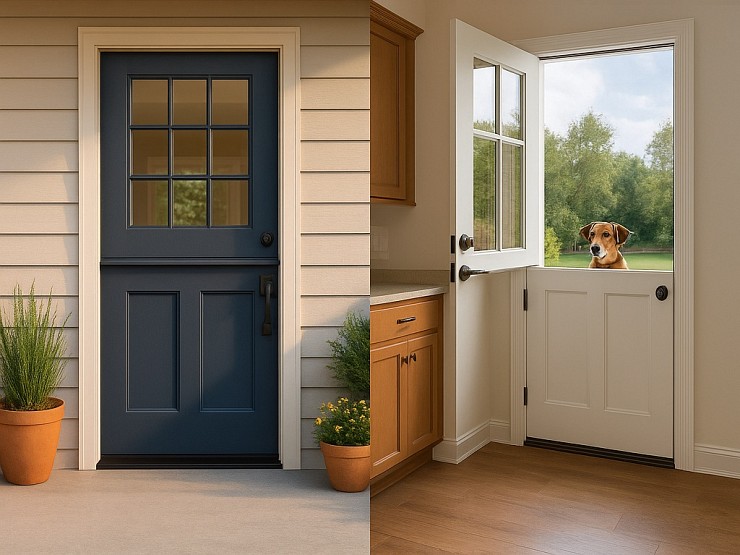
Thinking about changing your front door? A fiberglass Dutch door might have caught your eye. It’s not just a door. It’s part style statement, part smart functionality.
Read More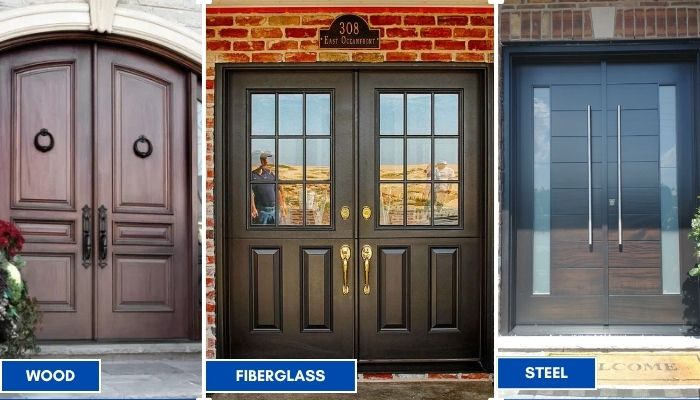
Thinking about replacing your front doors? Double doors are a bold upgrade. They look great, let in more light, and make moving big stuff easier. But the material you choose makes all the difference; especially here in Toronto.
Read More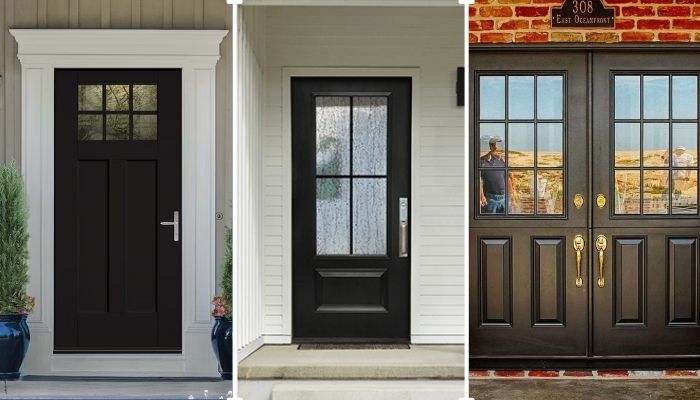
Thinking of giving your home that cozy, farmhouse charm? Let’s talk doors. Specifically, the fiberglass front doors in farmhouse style. You get the rustic look, without the rot, warping, or constant upkeep that comes with wood.
Read More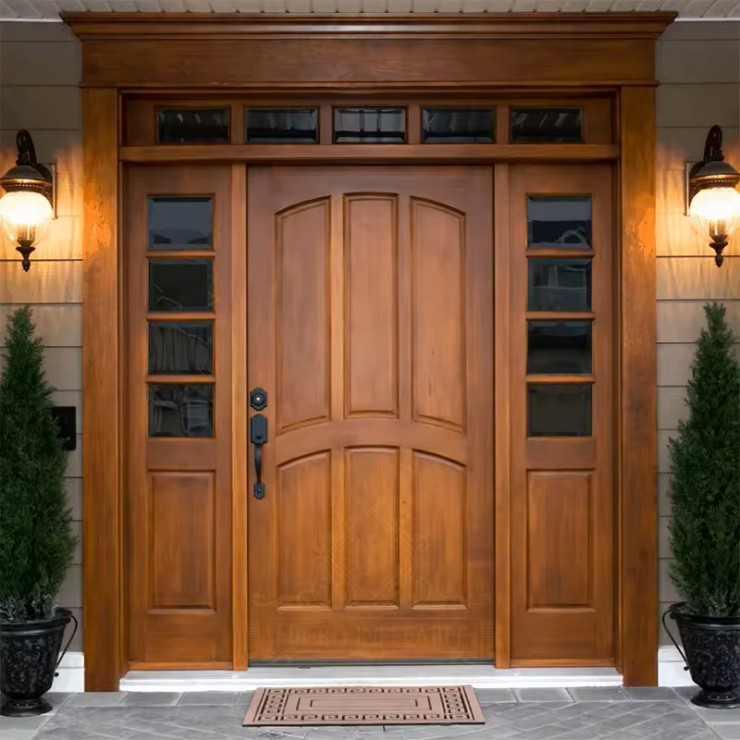
You want something that looks great, lasts long, and doesn’t stress you out with maintenance. You’re not alone. That’s exactly why more and more Toronto homeowners are choosing...
Read More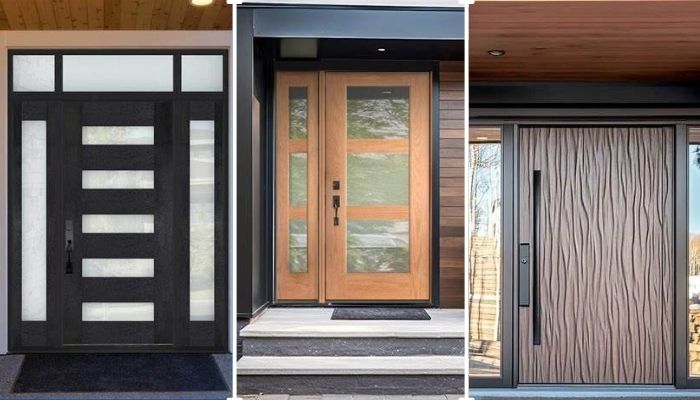
Thinking about replacing your front door? Let’s talk fiberglass. It's one of the smartest upgrades you can make, especially if you're living in Toronto. Whether your current door is drafty, outdated, or just plain boring.
Read More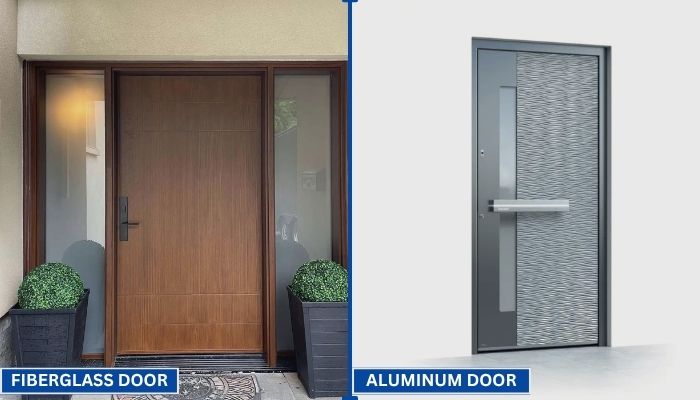
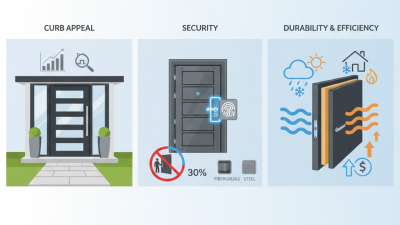
Your front door does more than just open and close. It protects your home, adds curb appeal, and helps control indoor temperature. That’s why picking the right door material matters.
Read More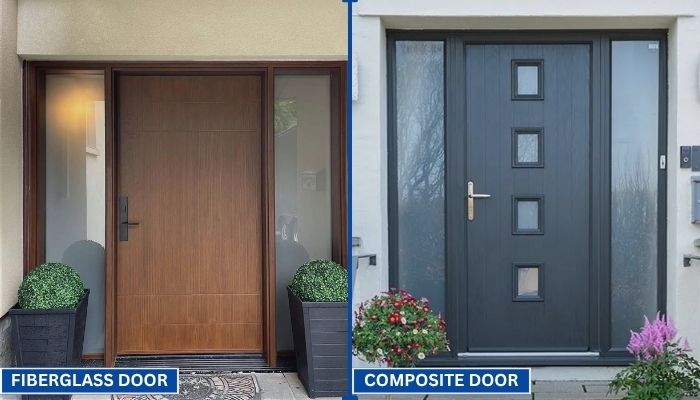
Choosing the right door can be confusing. You want something that looks good, lasts long, and keeps your home secure. Two of the most popular options today are fiberglass and composite doors.
Read More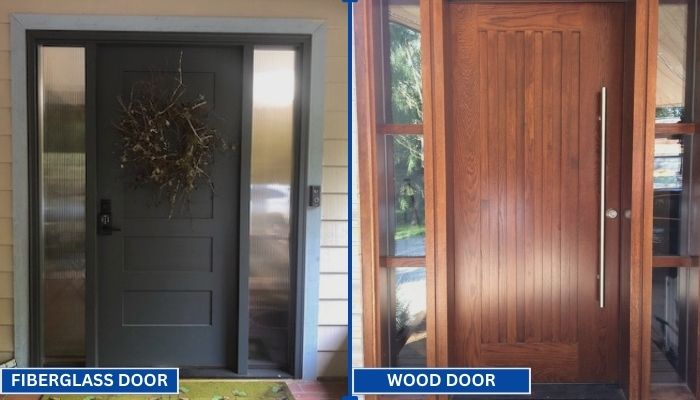
Replacing your front door is a big decision. Wood and fiberglass are two of the most popular materials for entry doors. Each has its own strengths in terms of style, durability, and maintenance. To help you choose the right one for your home, we have to go through a clear comparison.
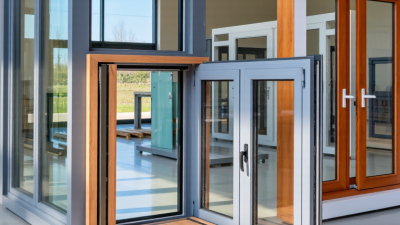
Read MoreChoosing the best windows and doors in 2026 is not about picking the most expensive product. It is about matching performance, climate, architecture, and installation quality. High-performance windows may use low-E glass, warm-edge spacers, fiberglass frames, or thermally broken aluminum. Exterior doors increasingly combine insulated cores, durable finishes, multi-point locks, and improved weather seals. Yet technology alone cannot prevent drafts.
Building-science expert Steve Baczek often reminds installers, “A window is a hole in the wall.” That simple statement deserves attention. A beautiful window can still fail when flashing is incomplete, the sill is poorly supported, or expanding foam is used carelessly. On a renovation site, small gaps can become cold strips, water stains, and rising energy bills. Reliable choices should include tested air-leakage ratings, water-resistance results, U-factor data, and verified installation guidance. Look for transparent certifications, not vague promises.
The best windows and doors also depend on daily life. A coastal home may need corrosion-resistant hardware. A cold-climate house may benefit from triple glazing. A busy family may prefer a low-maintenance composite door over painted wood. There is no universal winner. That is the uncomfortable part. Even experts can overlook orientation, shading, or local workmanship. This guide will compare leading materials, energy performance, security, maintenance, appearance, and real installation risks. It will also question popular assumptions, because “premium” does not always mean “appropriate.” Good decisions begin with measured needs, honest specifications, and an installer who respects the wall opening.
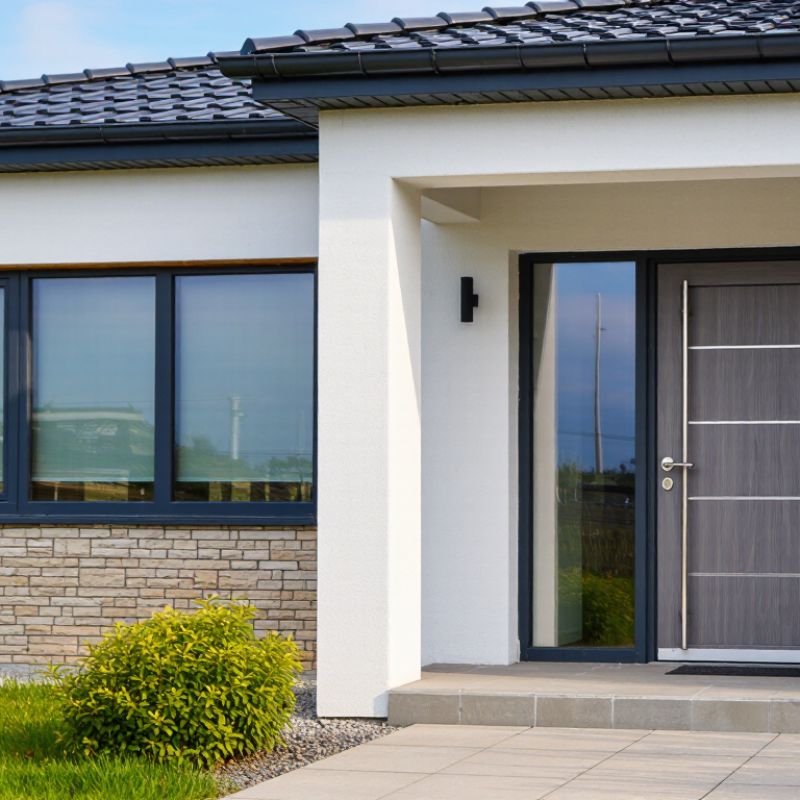
In 2026, the best windows and doors are defined by measured performance, not attractive marketing claims. They should reduce drafts, control indoor temperatures, and withstand repeated daily use. A low U-factor can limit heat loss during winter. Solar heat gain performance matters in sunny rooms. Air leakage ratings also deserve attention. Numbers matter.
In real homes, installation often decides whether a product performs well. Even an efficient window can leak around an uneven opening. I once inspected a renovation where the frames were excellent, but the surrounding foam had gaps. Cold air entered beside the trim. That mistake changed my view. A reliable installer should explain flashing, drainage, shimming, and sealing without hiding behind technical language.
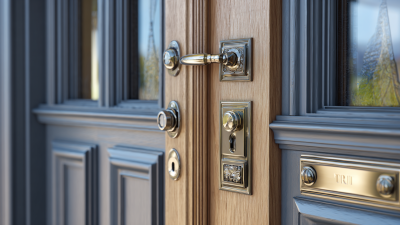
Durability is another defining measure. Frames should resist moisture, warping, and strong seasonal movement. Hardware should feel firm, while locks and hinges remain easy to operate. Well-designed doors also improve security, accessibility, and sound control. Look for independently tested performance and documentation that matches local building requirements. I still question products promising perfect savings, because household habits and weather vary widely. A careful choice begins with the actual room: a shaded bedroom needs different glass than a west-facing kitchen.

We’ll Come To You!
Quality New Windows & Doors. Competitively Priced!
Christine R.
Please, enter a valid value