
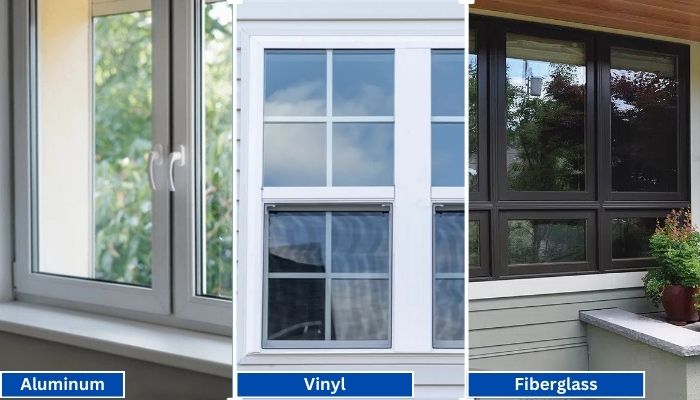
Vinyl generally has the shortest lead times because it is widely produced in standard configurations. Fiberglass is mid-range, especially for factory-painted colors.
Read More
PROUDLY CANADIAN COMPANY OWNED & OPERATED IN TORONTO SINCE 1989!
Vinyl generally has the shortest lead times because it is widely produced in standard configurations. Fiberglass is mid-range, especially for factory-painted colors.
Read More
Vinyl windows have become the go-to choice for homeowners in Toronto, thanks to their durability, energy efficiency, and low maintenance requirements. Whether you're upgrading your home for better insulation or enhancing
Read More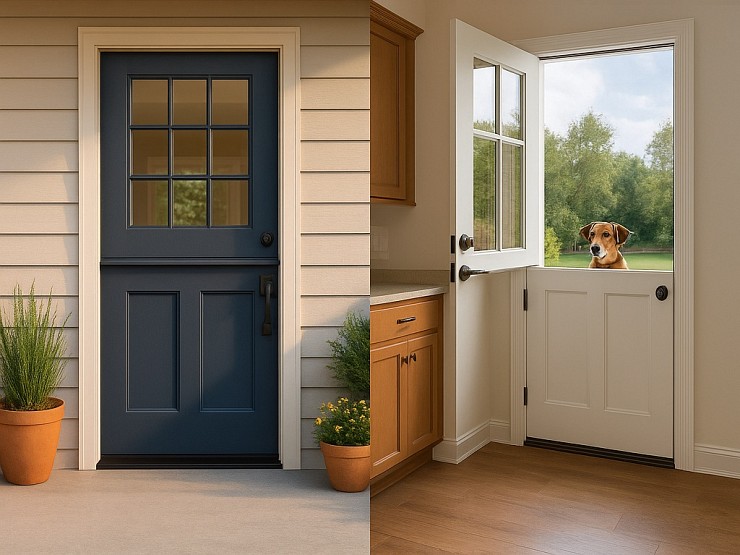
Thinking about changing your front door? A fiberglass Dutch door might have caught your eye. It’s not just a door. It’s part style statement, part smart functionality.
Read More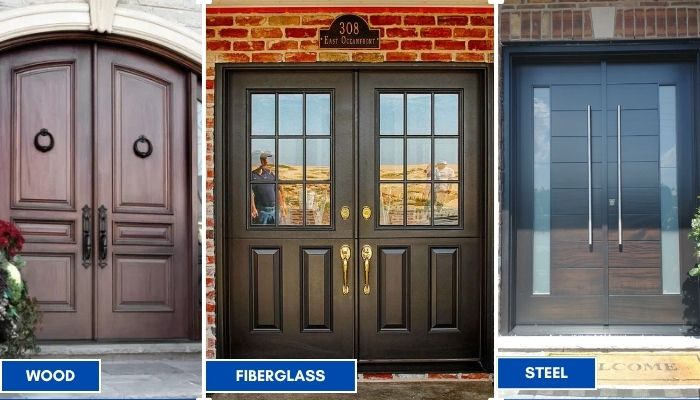
Thinking about replacing your front doors? Double doors are a bold upgrade. They look great, let in more light, and make moving big stuff easier. But the material you choose makes all the difference; especially here in Toronto.
Read More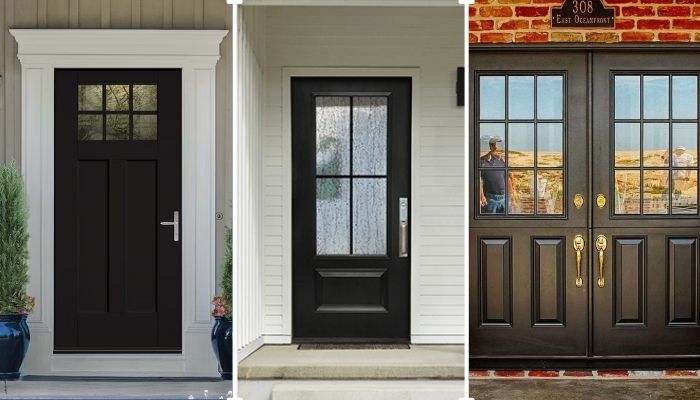
Thinking of giving your home that cozy, farmhouse charm? Let’s talk doors. Specifically, the fiberglass front doors in farmhouse style. You get the rustic look, without the rot, warping, or constant upkeep that comes with wood.
Read More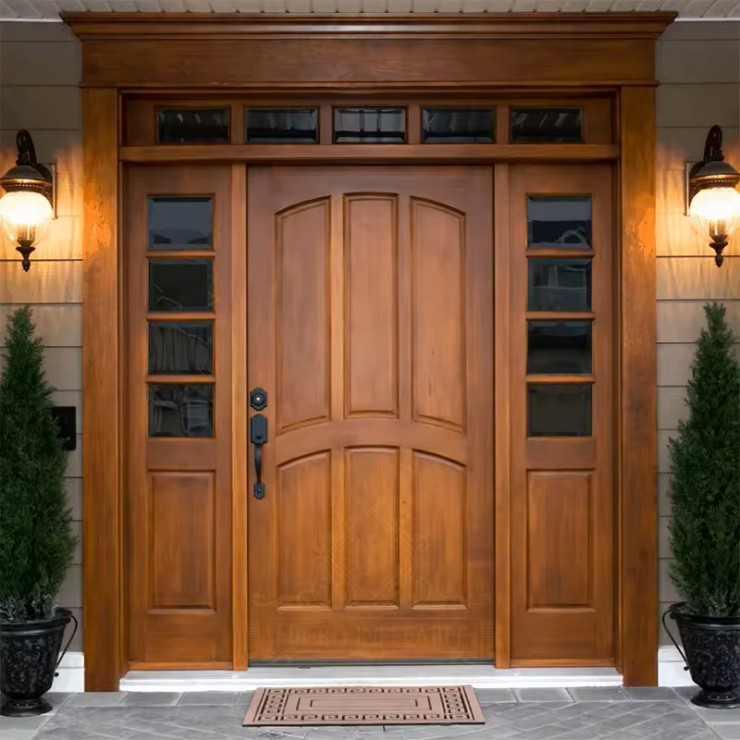
You want something that looks great, lasts long, and doesn’t stress you out with maintenance. You’re not alone. That’s exactly why more and more Toronto homeowners are choosing...
Read More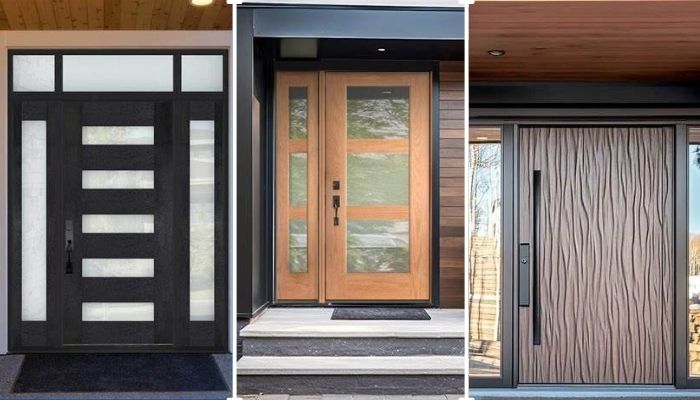
Thinking about replacing your front door? Let’s talk fiberglass. It's one of the smartest upgrades you can make, especially if you're living in Toronto. Whether your current door is drafty, outdated, or just plain boring.
Read More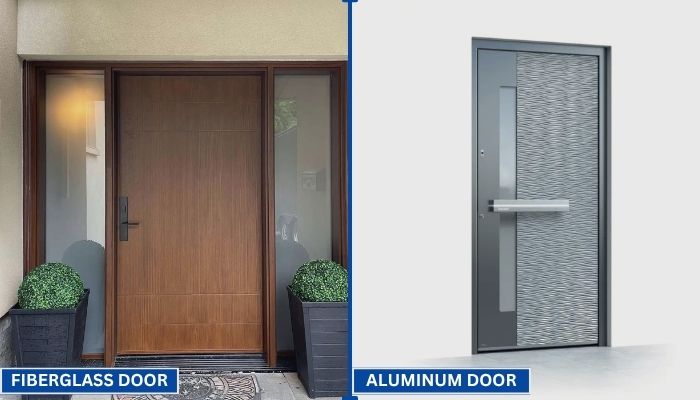
Your front door does more than just open and close. It protects your home, adds curb appeal, and helps control indoor temperature. That’s why picking the right door material matters.
Read More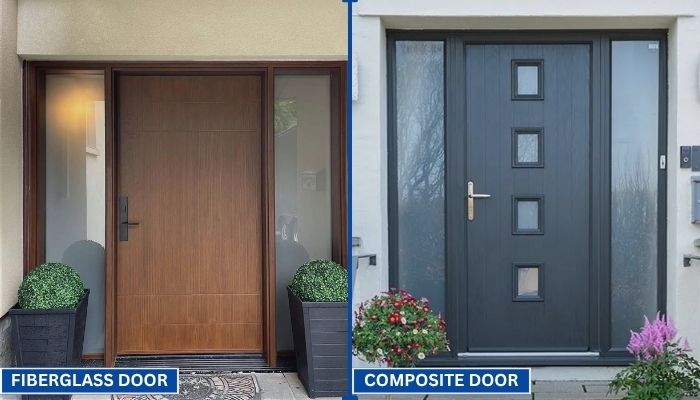
Choosing the right door can be confusing. You want something that looks good, lasts long, and keeps your home secure. Two of the most popular options today are fiberglass and composite doors.
Read More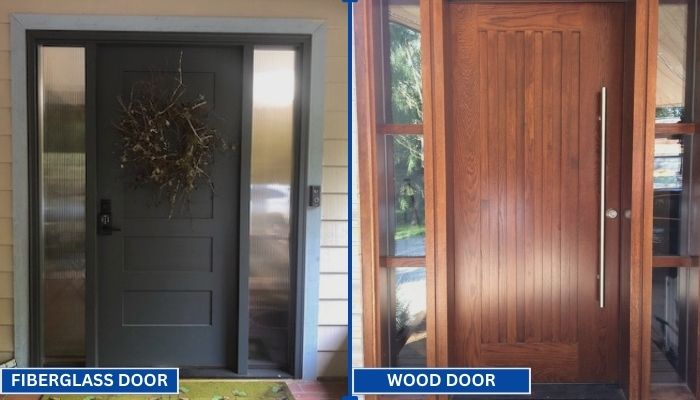
Replacing your front door is a big decision. Wood and fiberglass are two of the most popular materials for entry doors. Each has its own strengths in terms of style, durability, and maintenance. To help you choose the right one for your home, we have to go through a clear comparison.
Read MoreChina’s aluminium door and window industry combines large-scale extrusion capacity with strong architectural demand. The International Aluminium Institute’s 2024 production data identifies China as the world’s leading primary aluminium producer. This industrial base supports extensive supply chains for profiles, thermal breaks, glass, hardware, and surface finishing.
The China Building Decoration Association continues to highlight energy efficiency, building quality, and renovation as important sector concerns. These priorities make an Aluminium Door And Frame manufacturer more than a profile supplier. A capable factory should demonstrate tested air tightness, water resistance, wind-load performance, thermal insulation, and coating durability. It should also explain alloy grades, wall thickness, corner connections, drainage paths, and hardware compatibility.
The shortlist needs evidence.
Industry databases, including reports from Mordor Intelligence and Grand View Research, project continued growth in aluminium construction applications. However, market forecasts use different definitions, regions, and product categories. Their figures should guide research, not replace factory verification. That distinction matters.
A reliable China manufacturer normally provides project references, technical drawings, sample approvals, and documented quality procedures. Certifications can help, but certificates alone do not prove consistent production. Factory audits should examine extrusion presses, powder-coating lines, CNC equipment, glass assembly, packaging, and final inspection records. A clean showroom may hide weak process control.
This guide will compare leading Chinese manufacturers through practical criteria: product range, engineering experience, customization capability, testing evidence, export service, lead time, and after-sales support. Brand visibility is useful, but it is not enough. The strongest supplier is often the one that answers difficult technical questions clearly and repeatedly. Some rankings remain subjective. That limitation should be acknowledged.
Aluminium Door and Frame Manufacturing in China: An Overview
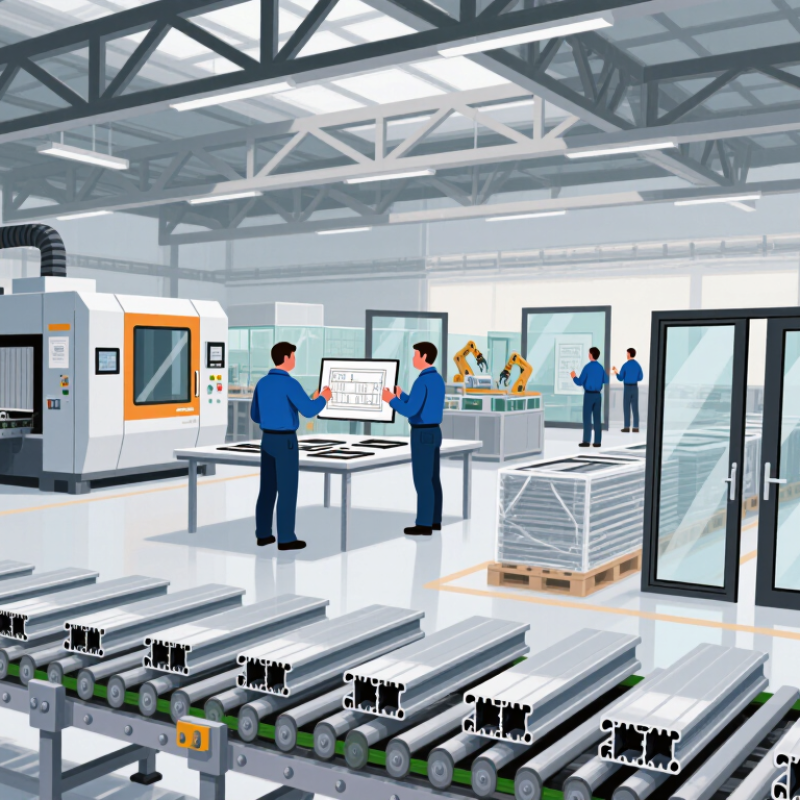
China’s aluminium door and frame industry combines large-scale extrusion with increasingly precise fabrication. Manufacturers typically convert billet into profiles, then cut, drill, assemble, and finish components. The production route looks straightforward, but small errors can affect installation. Profile wall thickness, alloy selection, and thermal-break design influence strength, insulation, and service life. In practical factory assessments, inspectors should check drawings against samples, not catalog promises. This step often reveals mismatched tolerances.
Reliable facilities control aluminium chemistry, extrusion temperature, powder-coating thickness, and hardware positioning. They record batch numbers and inspect corner joints before packing. Test reports should identify methods, dates, and sample sizes. Vague certificates are not enough. Door performance also depends on seals, drainage paths, glass compatibility, and frame alignment. A strong frame can still leak when gaskets are poorly fitted. Trial assembly matters.
China’s manufacturing advantage is flexibility. Custom colors, profile dimensions, opening styles, and packaging can suit residential or commercial projects. However, customization increases communication risk. Approved drawings need clear dimensions, tolerances, surface requirements, and installation conditions. Factory-side reviews often reveal delays caused by one missing sill detail. It seems minor. It was not. Buyers should review prototypes, finish samples, inspection records, and loading protection before mass production. Independent inspection can add cost, yet it may prevent expensive rework at the destination.
We’ll Come To You!
Quality New Windows & Doors. Competitively Priced!
Christine R.
Please, enter a valid value