
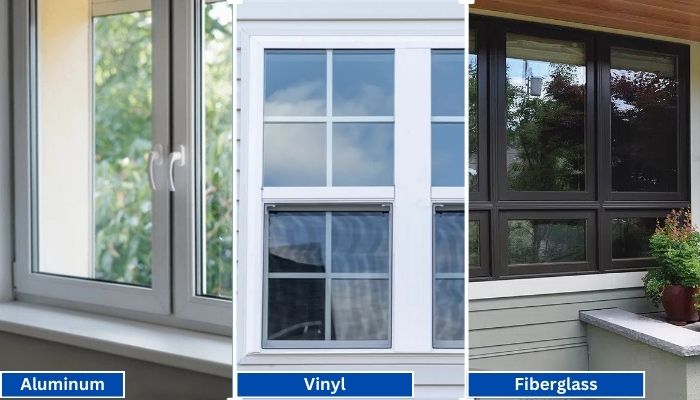
Vinyl generally has the shortest lead times because it is widely produced in standard configurations. Fiberglass is mid-range, especially for factory-painted colors.
Read More
PROUDLY CANADIAN COMPANY OWNED & OPERATED IN TORONTO SINCE 1989!
Vinyl generally has the shortest lead times because it is widely produced in standard configurations. Fiberglass is mid-range, especially for factory-painted colors.
Read More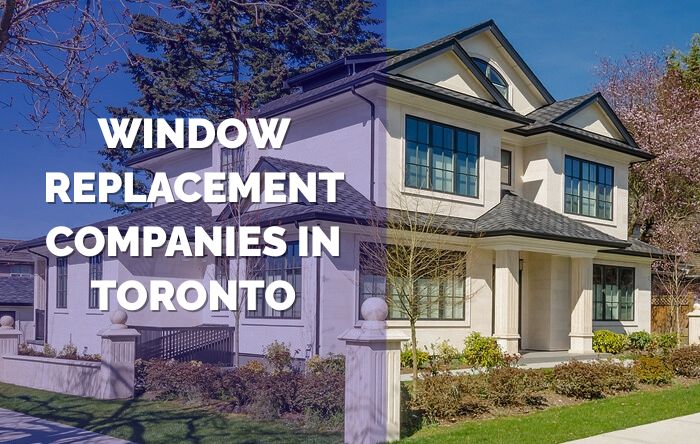
Vinyl windows have become the go-to choice for homeowners in Toronto, thanks to their durability, energy efficiency, and low maintenance requirements. Whether you're upgrading your home for better insulation or enhancing
Read More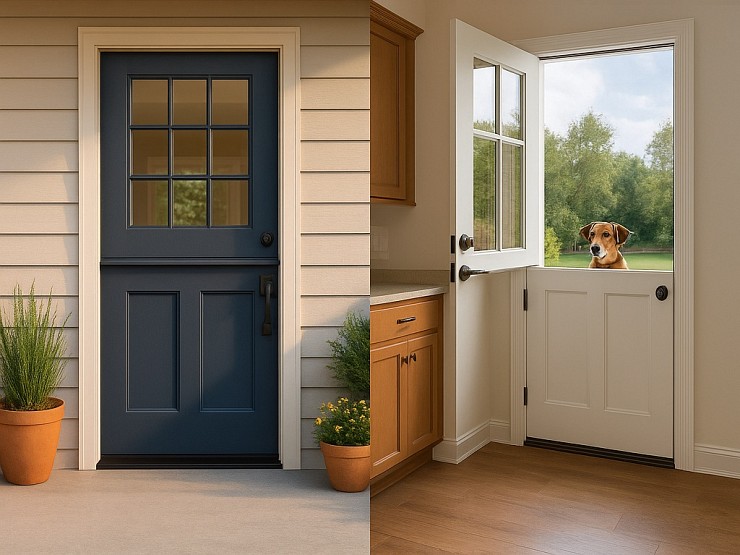
Thinking about changing your front door? A fiberglass Dutch door might have caught your eye. It’s not just a door. It’s part style statement, part smart functionality.
Read More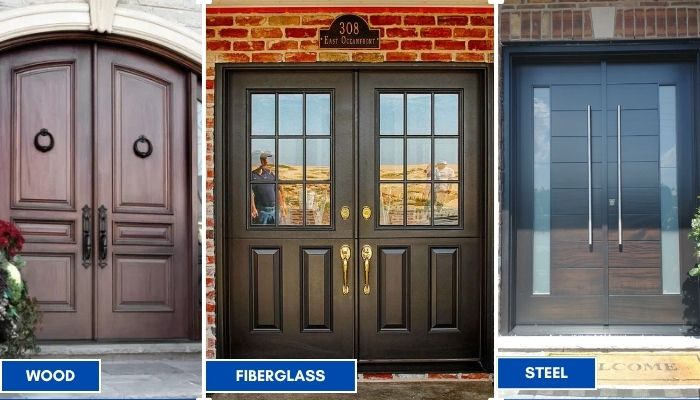
Thinking about replacing your front doors? Double doors are a bold upgrade. They look great, let in more light, and make moving big stuff easier. But the material you choose makes all the difference; especially here in Toronto.
Read More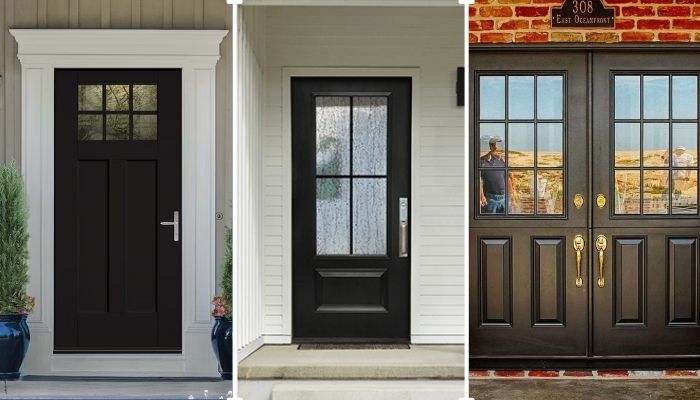
Thinking of giving your home that cozy, farmhouse charm? Let’s talk doors. Specifically, the fiberglass front doors in farmhouse style. You get the rustic look, without the rot, warping, or constant upkeep that comes with wood.
Read More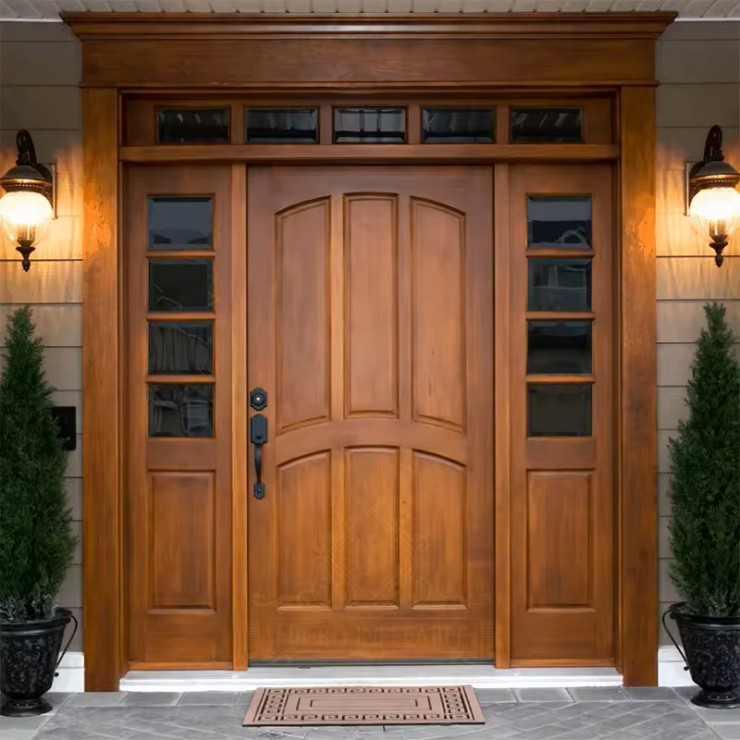
You want something that looks great, lasts long, and doesn’t stress you out with maintenance. You’re not alone. That’s exactly why more and more Toronto homeowners are choosing...
Read More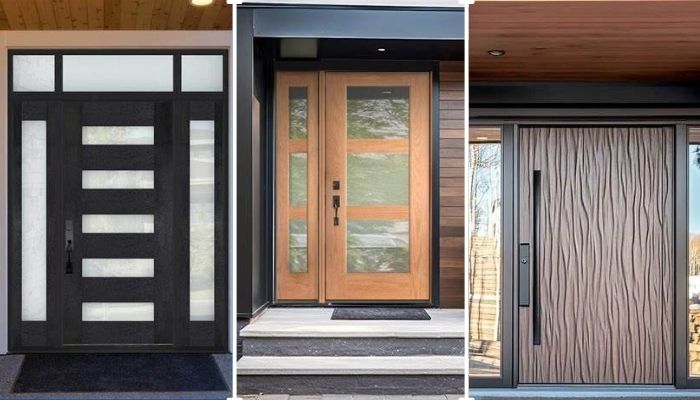
Thinking about replacing your front door? Let’s talk fiberglass. It's one of the smartest upgrades you can make, especially if you're living in Toronto. Whether your current door is drafty, outdated, or just plain boring.
Read More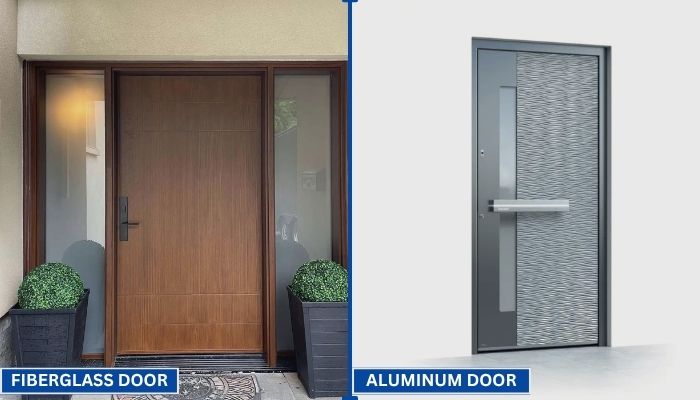
Your front door does more than just open and close. It protects your home, adds curb appeal, and helps control indoor temperature. That’s why picking the right door material matters.
Read More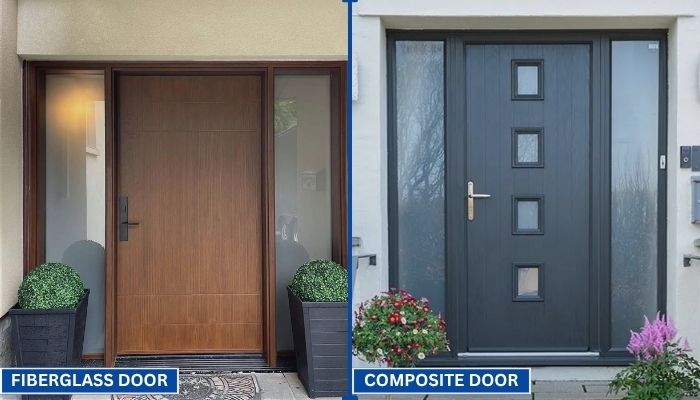
Choosing the right door can be confusing. You want something that looks good, lasts long, and keeps your home secure. Two of the most popular options today are fiberglass and composite doors.
Read More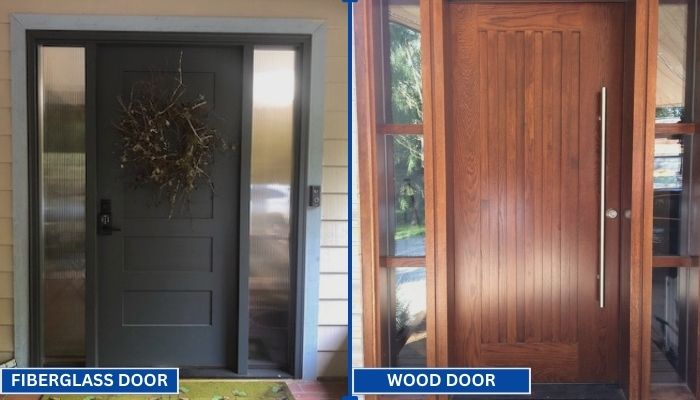
Replacing your front door is a big decision. Wood and fiberglass are two of the most popular materials for entry doors. Each has its own strengths in terms of style, durability, and maintenance. To help you choose the right one for your home, we have to go through a clear comparison.
Read MoreHow to Choose Prefabricated Metal Carports in 2026? The answer begins with evidence, not attractive catalog images. Grand View Research reports continued growth in the global carport market, driven by vehicle ownership, weather protection, and solar integration. That growth creates more choices, but not always better choices.
FEMA’s Building Codes Save study found that modern building codes can produce about $11 in future savings for every dollar invested. That figure deserves attention. A low quotation may become expensive after wind damage, poor drainage, or premature corrosion. Buyers should compare snow-load ratings, wind resistance, anchoring methods, roof pitch, coating thickness, and local permit requirements. Site conditions matter. A carport beside an open field faces different wind pressure than one beside a house.
Tony Bouquot, chief executive officer of the Metal Building Manufacturers Association, has emphasized that metal buildings should be evaluated as complete systems, not isolated components. That principle applies directly to Prefabricated Metal Carports. The frame, fasteners, roof panels, foundation, and installation process must work together.
Look beneath the paint.
A reliable supplier should provide stamped engineering documents, clear warranty terms, material specifications, and installation instructions. In 2026, buyers may also consider solar-ready roofs, electric-vehicle charging space, recyclable steel content, and future expansion. Still, technology can distract from basic performance. The smartest choice may look ordinary, yet withstand years of rain, heat, snow, and wind. Expect some uncertainty. No product fits every property.
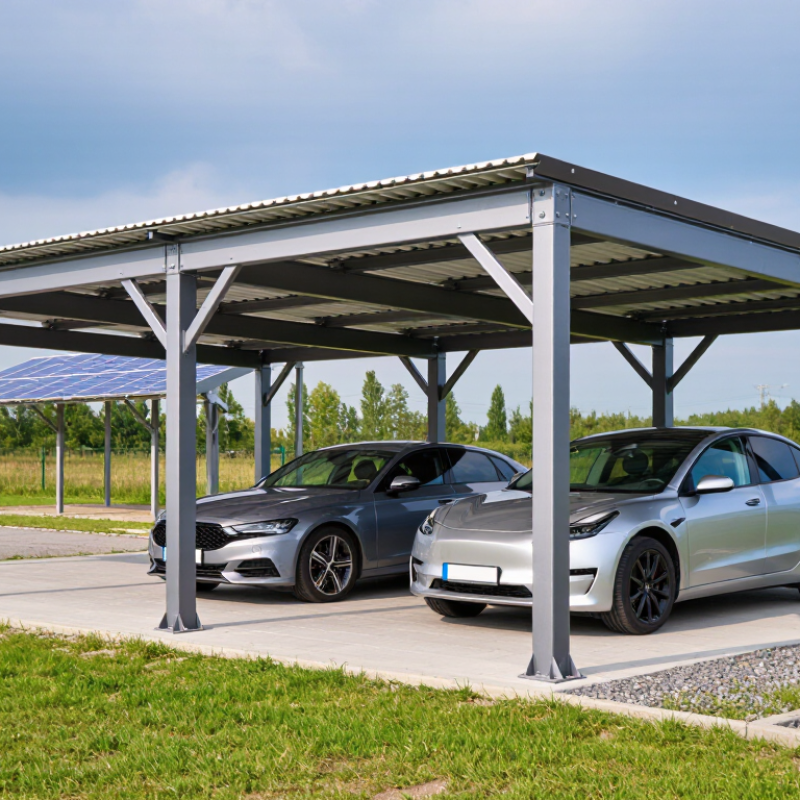
Choosing a prefabricated metal carport in 2026 starts with one practical question: what must it protect? A daily commuter needs shade, rain control, and easy access. A classic vehicle may need enclosed sides, softer lighting, and extra ventilation. If storage matters, plan for bicycles, tools, or a roof box. I once measured only the vehicle, not the opening space. That mistake made parking awkward. Purpose changes the design.
Measure the length, width, and height of every vehicle you will shelter. Add clearance for mirrors, doors, tailgates, and walking paths. A compact car may fit beneath a narrow structure, but a pickup needs more width and height. Think beyond today’s vehicle. Will you buy an electric SUV later? Roof equipment can add several inches. Mark the footprint with tape before ordering. It reveals problems quickly. A paper plan can still mislead.
Ask for documented load ratings, corrosion protection details, anchoring methods, and installation instructions. These details show whether the structure suits your site and climate. Snowy regions need suitable roof-load capacity. Windy sites require dependable anchoring and careful ground preparation. Check drainage, sunlight, and nearby branches. A professional installer can verify measurements and site conditions. Do not rely on a generic size chart alone. Recheck every dimension before approval. Small errors become expensive adjustments.
We’ll Come To You!
Quality New Windows & Doors. Competitively Priced!
Christine R.
Please, enter a valid value