
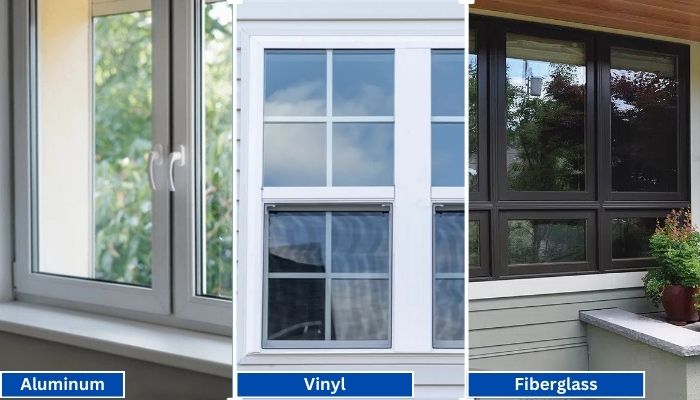
Vinyl generally has the shortest lead times because it is widely produced in standard configurations. Fiberglass is mid-range, especially for factory-painted colors.
Read More
PROUDLY CANADIAN COMPANY OWNED & OPERATED IN TORONTO SINCE 1989!
Vinyl generally has the shortest lead times because it is widely produced in standard configurations. Fiberglass is mid-range, especially for factory-painted colors.
Read More
Vinyl windows have become the go-to choice for homeowners in Toronto, thanks to their durability, energy efficiency, and low maintenance requirements. Whether you're upgrading your home for better insulation or enhancing
Read More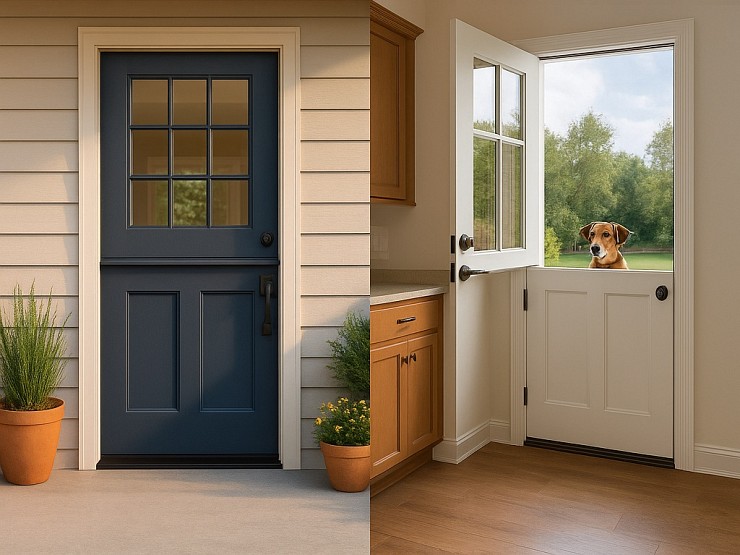
Thinking about changing your front door? A fiberglass Dutch door might have caught your eye. It’s not just a door. It’s part style statement, part smart functionality.
Read More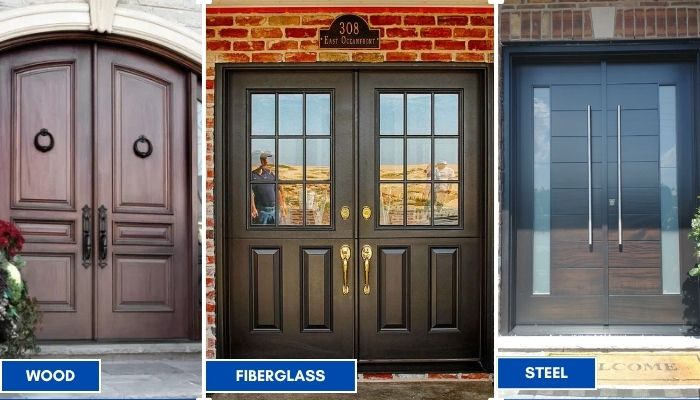
Thinking about replacing your front doors? Double doors are a bold upgrade. They look great, let in more light, and make moving big stuff easier. But the material you choose makes all the difference; especially here in Toronto.
Read More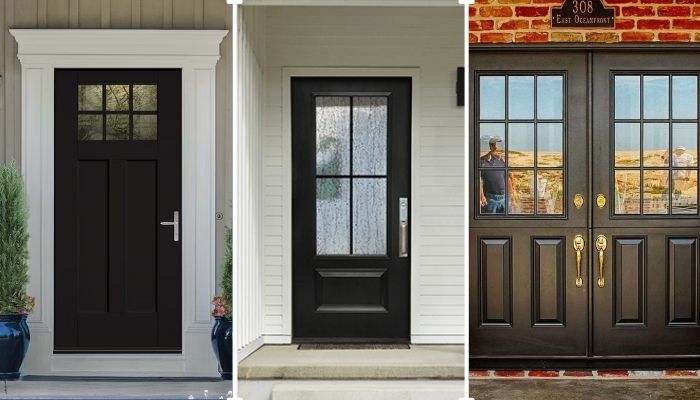
Thinking of giving your home that cozy, farmhouse charm? Let’s talk doors. Specifically, the fiberglass front doors in farmhouse style. You get the rustic look, without the rot, warping, or constant upkeep that comes with wood.
Read More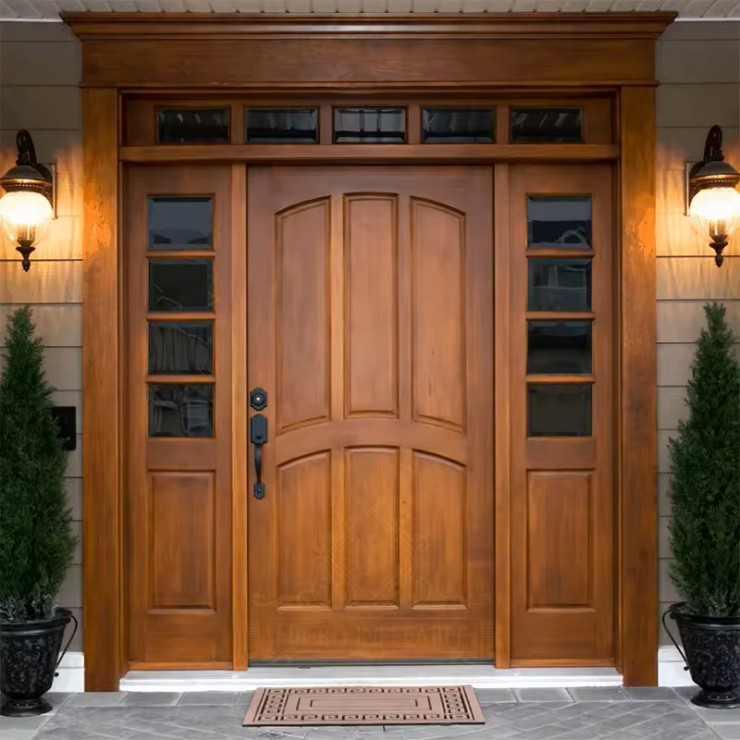
You want something that looks great, lasts long, and doesn’t stress you out with maintenance. You’re not alone. That’s exactly why more and more Toronto homeowners are choosing...
Read More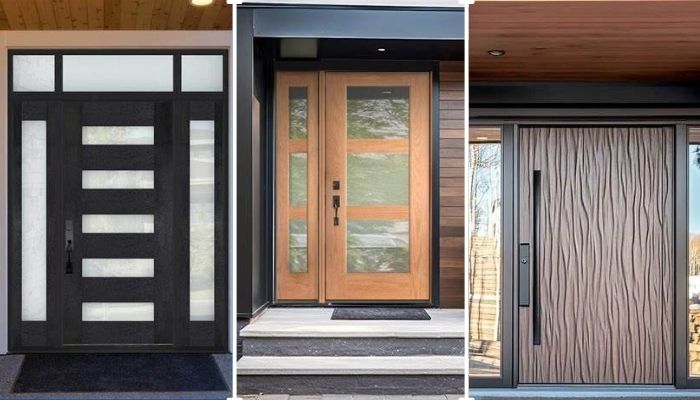
Thinking about replacing your front door? Let’s talk fiberglass. It's one of the smartest upgrades you can make, especially if you're living in Toronto. Whether your current door is drafty, outdated, or just plain boring.
Read More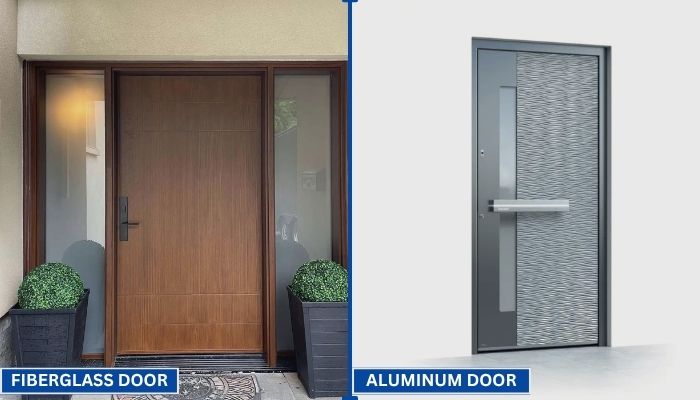
Your front door does more than just open and close. It protects your home, adds curb appeal, and helps control indoor temperature. That’s why picking the right door material matters.
Read More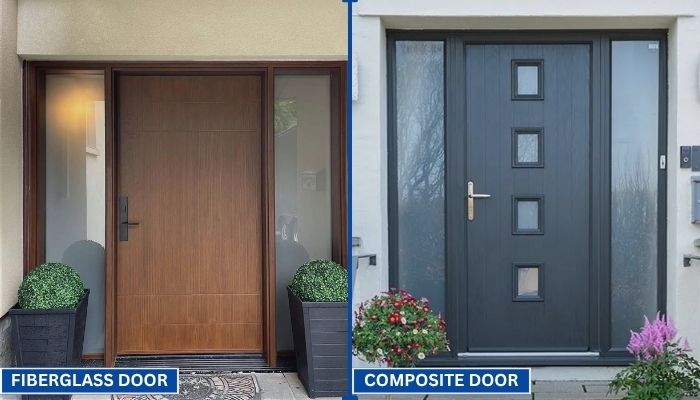
Choosing the right door can be confusing. You want something that looks good, lasts long, and keeps your home secure. Two of the most popular options today are fiberglass and composite doors.
Read More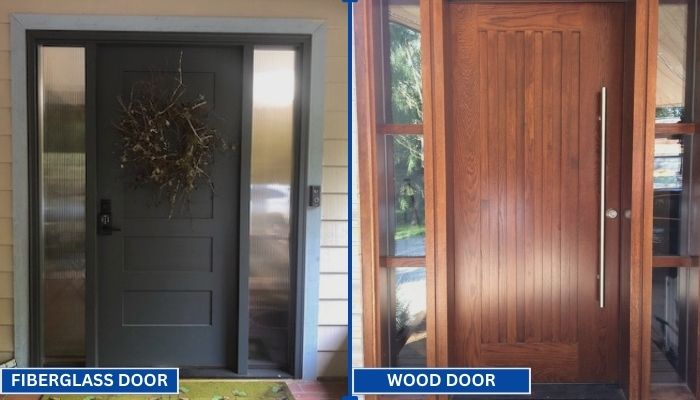
Replacing your front door is a big decision. Wood and fiberglass are two of the most popular materials for entry doors. Each has its own strengths in terms of style, durability, and maintenance. To help you choose the right one for your home, we have to go through a clear comparison.
Read MoreChoosing the best exterior front door involves more than matching your home’s paint color. The door must manage weather, security, daily traffic, and energy loss. A reliable choice begins with your local climate. Coastal homes may need corrosion-resistant hardware, while colder regions require strong insulation and weather seals. Examine the frame, threshold, hinges, locking system, and glass quality together. One impressive door slab cannot fix a weak installation.
Real-world experience shows that installation often matters as much as the material. A solid wood door can swell in humid weather, while a steel door may dent or conduct heat without proper insulation. Fiberglass usually offers balanced durability and low maintenance, but product quality varies. Check manufacturer specifications, tested performance ratings, warranty terms, and independent customer feedback. Ask a qualified installer how the exterior front door will handle wind, rain, sunlight, and repeated opening. Small gaps around the frame can create drafts and water damage. They are easy to miss.
Do not choose by appearance alone. Measure carefully. Think about daily use. Consider accessibility, maintenance time, and replacement hardware availability. Local building requirements may also affect dimensions, glazing, and emergency access, so verify current guidance with a qualified professional. Even experienced homeowners can overlook the threshold height or door swing. That mistake is frustrating. A thoughtful selection balances beauty, performance, security, and long-term value, while leaving room for honest reassessment after installation.
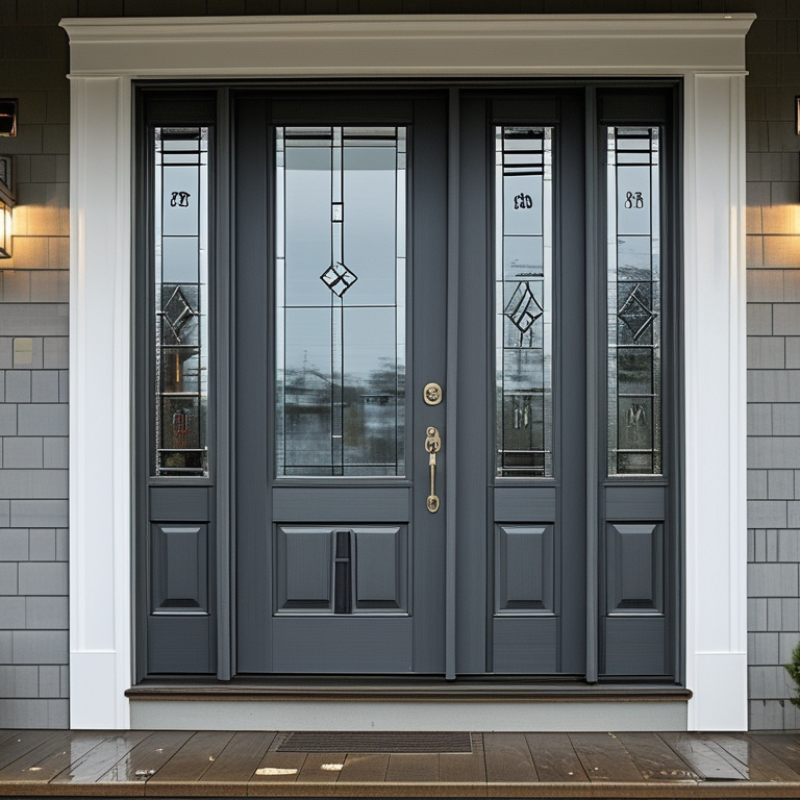
Your front door should serve your household before it impresses visitors. Define its main purpose: security, weather protection, insulation, daily convenience, or visual character. A busy family may need a durable surface and a wide opening. A shaded entrance may prioritize moisture resistance. Measure the frame, threshold, swing, and surrounding wall carefully. A beautiful door can still fail if deliveries scrape it or furniture cannot pass through.
Consider local exposure, not just the climate label. Direct afternoon sun can fade finishes and heat dark surfaces. Wind-driven rain tests the sill, seals, and drainage details. Solid cores often improve stability and sound control, while insulated glass can brighten a dim hallway. Check the lock position, handle reach, peephole height, and accessibility needs. I once focused too much on appearance and underestimated maintenance around the threshold. That mistake changed my checklist.
Tips: Write your top three requirements before browsing styles. Rank them by daily importance. Ask an experienced installer to inspect the opening, especially in an older home. Request clear details about frame materials, weather seals, hardware adjustment, and warranty coverage. Test a sample finish outdoors when possible. Colors look different under morning rain. Leave room for imperfect decisions; priorities can change after one winter.
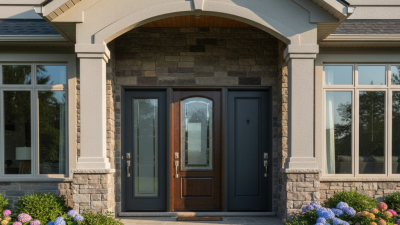

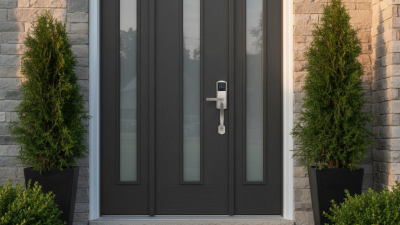
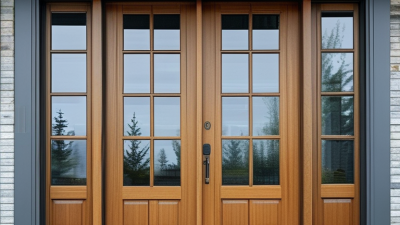
We’ll Come To You!
Quality New Windows & Doors. Competitively Priced!
Christine R.
Please, enter a valid value