
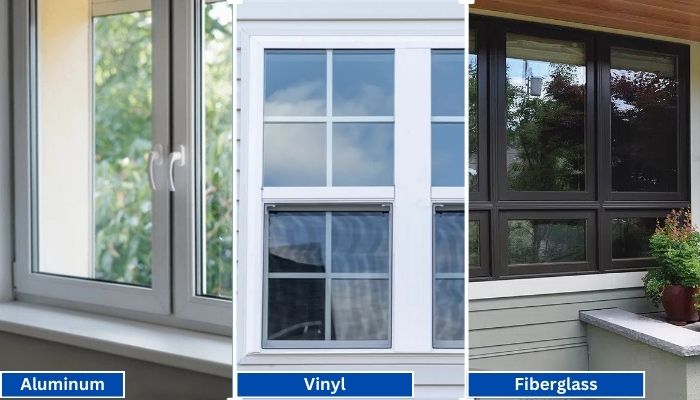
Vinyl generally has the shortest lead times because it is widely produced in standard configurations. Fiberglass is mid-range, especially for factory-painted colors.
Read More
PROUDLY CANADIAN COMPANY OWNED & OPERATED IN TORONTO SINCE 1989!
Vinyl generally has the shortest lead times because it is widely produced in standard configurations. Fiberglass is mid-range, especially for factory-painted colors.
Read More
Vinyl windows have become the go-to choice for homeowners in Toronto, thanks to their durability, energy efficiency, and low maintenance requirements. Whether you're upgrading your home for better insulation or enhancing
Read More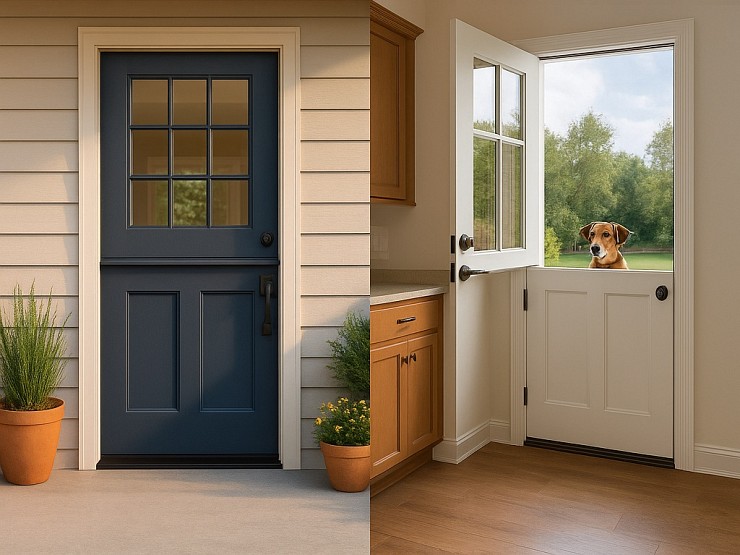
Thinking about changing your front door? A fiberglass Dutch door might have caught your eye. It’s not just a door. It’s part style statement, part smart functionality.
Read More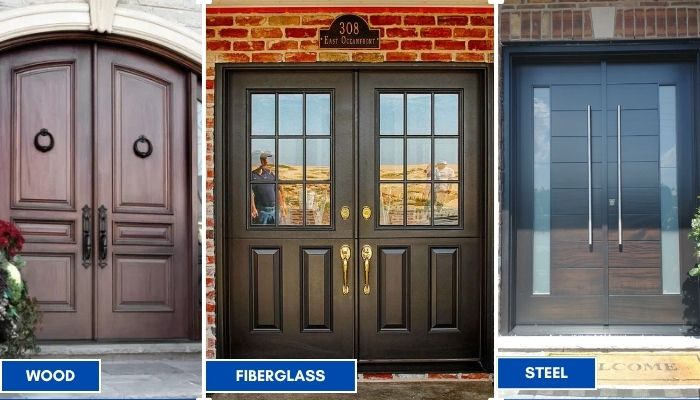
Thinking about replacing your front doors? Double doors are a bold upgrade. They look great, let in more light, and make moving big stuff easier. But the material you choose makes all the difference; especially here in Toronto.
Read More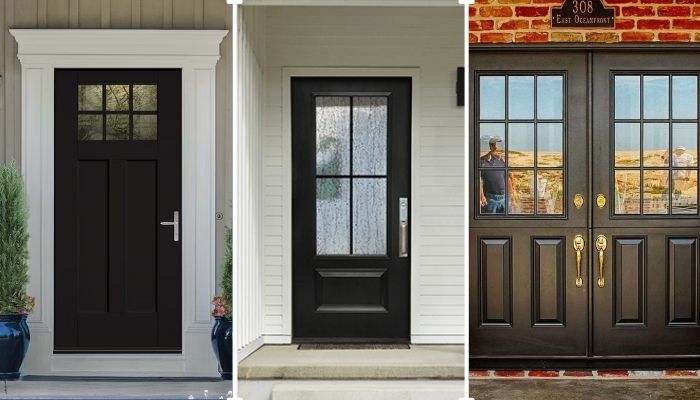
Thinking of giving your home that cozy, farmhouse charm? Let’s talk doors. Specifically, the fiberglass front doors in farmhouse style. You get the rustic look, without the rot, warping, or constant upkeep that comes with wood.
Read More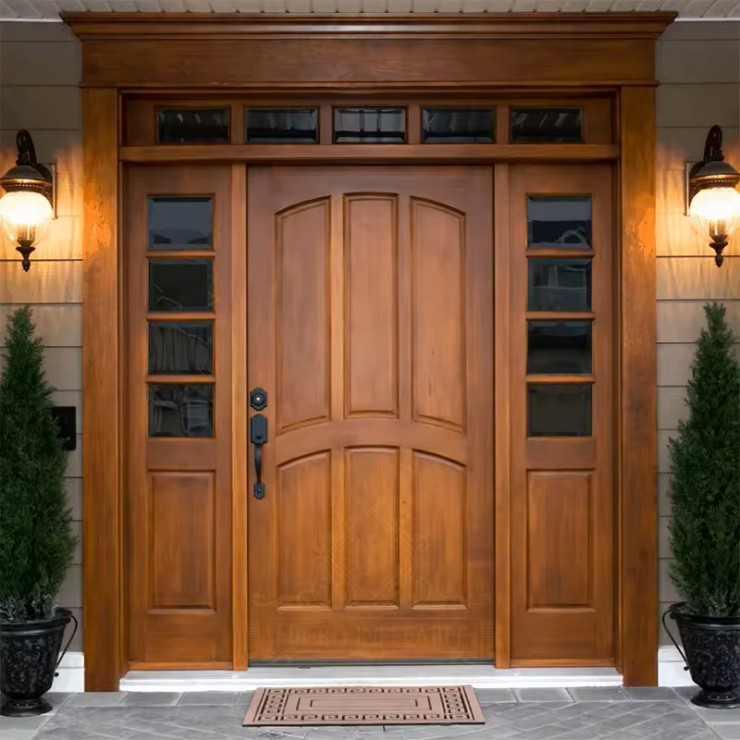
You want something that looks great, lasts long, and doesn’t stress you out with maintenance. You’re not alone. That’s exactly why more and more Toronto homeowners are choosing...
Read More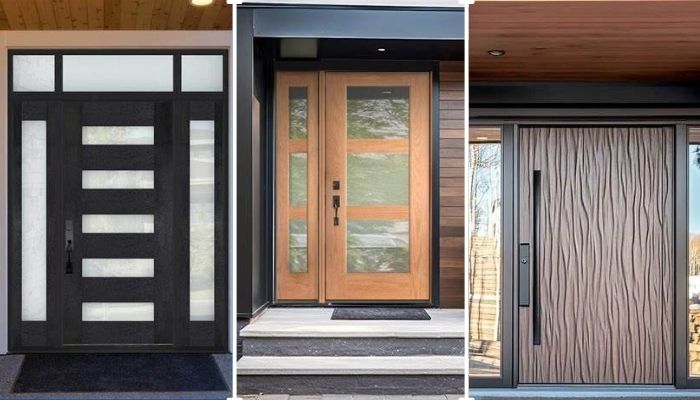
Thinking about replacing your front door? Let’s talk fiberglass. It's one of the smartest upgrades you can make, especially if you're living in Toronto. Whether your current door is drafty, outdated, or just plain boring.
Read More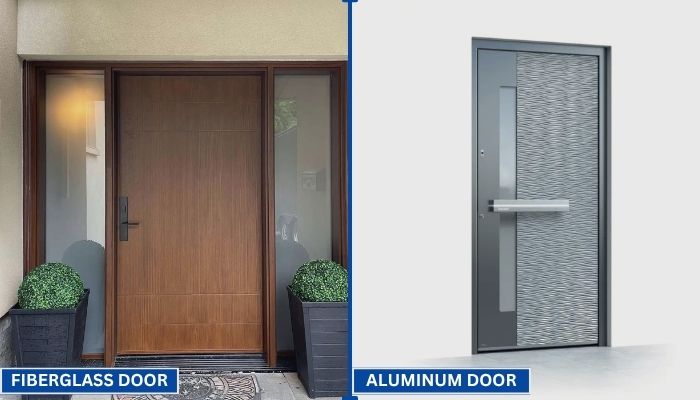
Your front door does more than just open and close. It protects your home, adds curb appeal, and helps control indoor temperature. That’s why picking the right door material matters.
Read More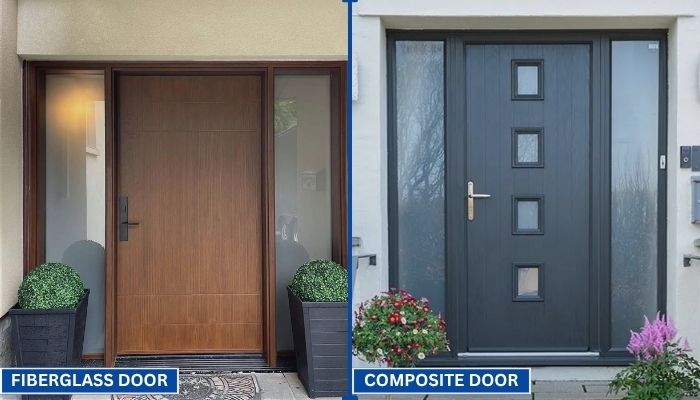
Choosing the right door can be confusing. You want something that looks good, lasts long, and keeps your home secure. Two of the most popular options today are fiberglass and composite doors.
Read More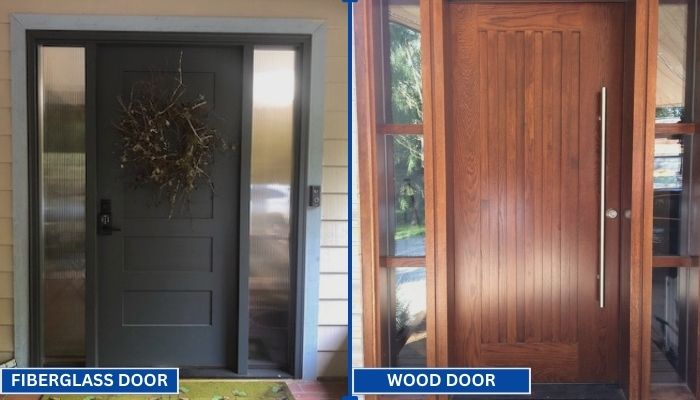
Replacing your front door is a big decision. Wood and fiberglass are two of the most popular materials for entry doors. Each has its own strengths in terms of style, durability, and maintenance. To help you choose the right one for your home, we have to go through a clear comparison.
Read MoreChoosing the right Arched Front Door is not only about creating a dramatic entrance. It involves proportion, weather performance, security, maintenance, and daily comfort. Architect John Milnes Baker emphasizes that “the front door should be the most important feature of the facade.” That idea remains useful, although it needs practical limits. A beautiful door still fails when its arch clashes with the roofline or blocks furniture movement.
Begin by studying your home’s architecture and street-facing proportions. A tall, narrow arch may suit a Mediterranean or Victorian facade. A softer, wider curve can complement a modern farmhouse exterior. Measure the opening carefully, including the jamb depth, threshold, and available clearance. Small errors become expensive quickly. I have seen homeowners focus on the arch shape while overlooking the door’s swing direction.
Material choice also matters. Solid timber offers warmth and can be repaired, but it needs regular sealing. Fiberglass resists moisture and may reproduce wood grain convincingly. Steel provides strength, yet exposed edges can eventually show corrosion in coastal climates. Look for insulated cores, multipoint locks, weatherstripping, and clearly stated warranty terms. Do not trust appearance alone.
Glass deserves careful thought. Decorative panels can welcome daylight, but they may reduce privacy or increase heat gain. Choose low-emissivity glazing when sunlight reaches the entry for several hours. Confirm local building requirements with a qualified installer, especially for egress, accessibility, and wind resistance. The perfect Arched Front Door may not be the most ornate option. It should feel balanced, operate quietly, and remain dependable after years of rain, dust, and repeated use.
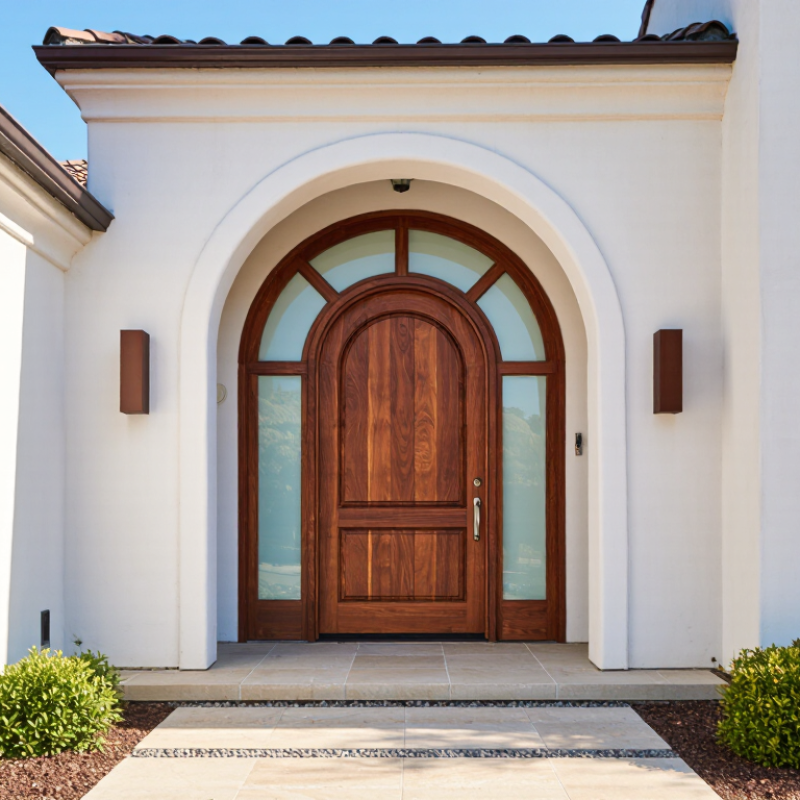
How to Choose the Right Arched Front Door?
Define your home’s architectural style before choosing an arched front door. A tall, narrow arch often suits traditional or Mediterranean homes. Softer curves can complement cottage, transitional, or contemporary designs. Study your roofline, window shapes, exterior materials, and existing entrance details. The door should feel connected, not added later.
Doorway requirements matter just as much. Measure the opening at several points because older walls are rarely perfectly square. Check the height, width, swing direction, threshold level, and available porch space. In my site measurements, even a small difference can affect installation and weather sealing. I once underestimated the uneven floor beneath an entryway. That mistake required extra preparation and changed the final door height.
Tips: Keep a full-size cardboard arch inside the opening for a day. View it from the sidewalk, hallway, and nearby windows. Confirm local requirements for structural support, emergency access, insulation, and glazing. A qualified installer should inspect the wall before ordering a custom frame. Ask about drainage and sealant, especially in wet or windy areas. Do not choose an ornate design if it hides practical problems. The most attractive arch may still create difficult clearance, poor daylight, or uncomfortable daily use.
We’ll Come To You!
Quality New Windows & Doors. Competitively Priced!
Christine R.
Please, enter a valid value