
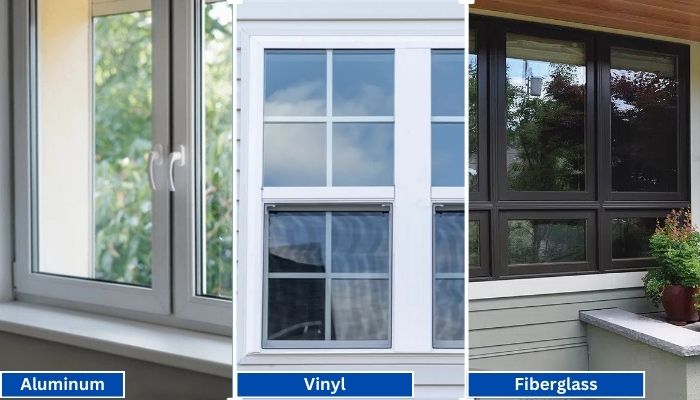
Vinyl generally has the shortest lead times because it is widely produced in standard configurations. Fiberglass is mid-range, especially for factory-painted colors.
Read More
PROUDLY CANADIAN COMPANY OWNED & OPERATED IN TORONTO SINCE 1989!
Vinyl generally has the shortest lead times because it is widely produced in standard configurations. Fiberglass is mid-range, especially for factory-painted colors.
Read More
Vinyl windows have become the go-to choice for homeowners in Toronto, thanks to their durability, energy efficiency, and low maintenance requirements. Whether you're upgrading your home for better insulation or enhancing
Read More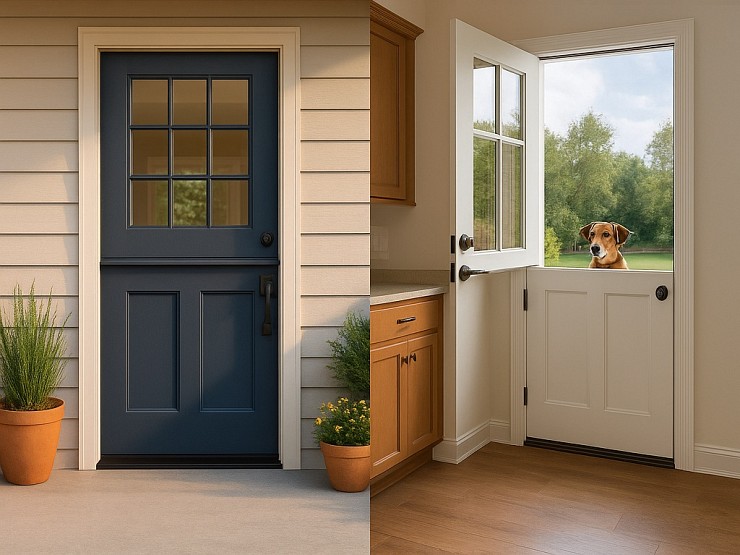
Thinking about changing your front door? A fiberglass Dutch door might have caught your eye. It’s not just a door. It’s part style statement, part smart functionality.
Read More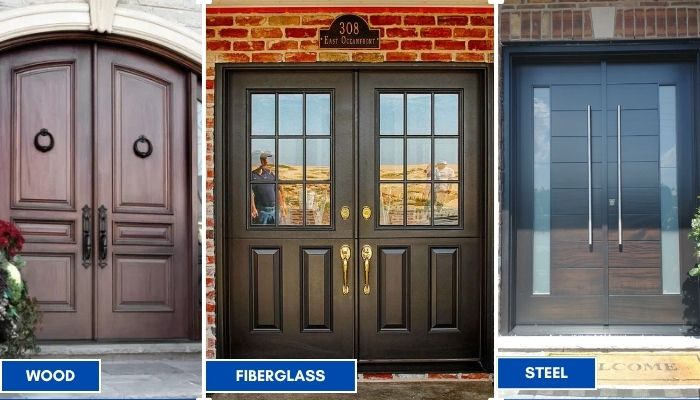
Thinking about replacing your front doors? Double doors are a bold upgrade. They look great, let in more light, and make moving big stuff easier. But the material you choose makes all the difference; especially here in Toronto.
Read More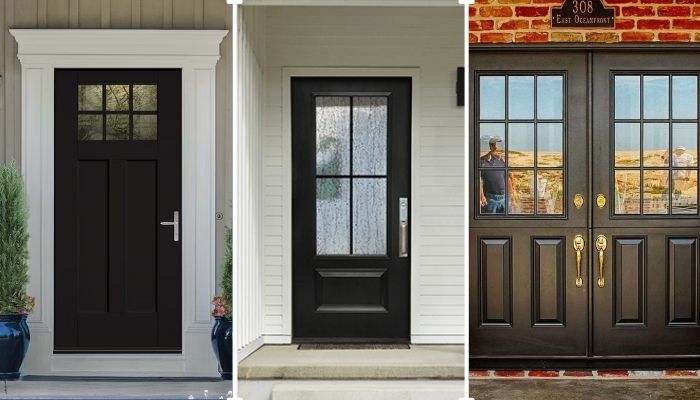
Thinking of giving your home that cozy, farmhouse charm? Let’s talk doors. Specifically, the fiberglass front doors in farmhouse style. You get the rustic look, without the rot, warping, or constant upkeep that comes with wood.
Read More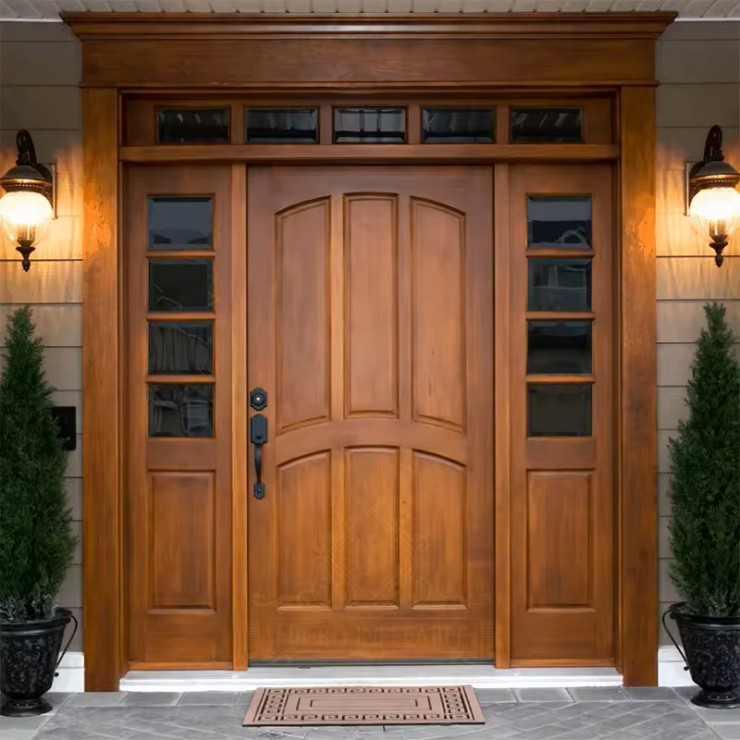
You want something that looks great, lasts long, and doesn’t stress you out with maintenance. You’re not alone. That’s exactly why more and more Toronto homeowners are choosing...
Read More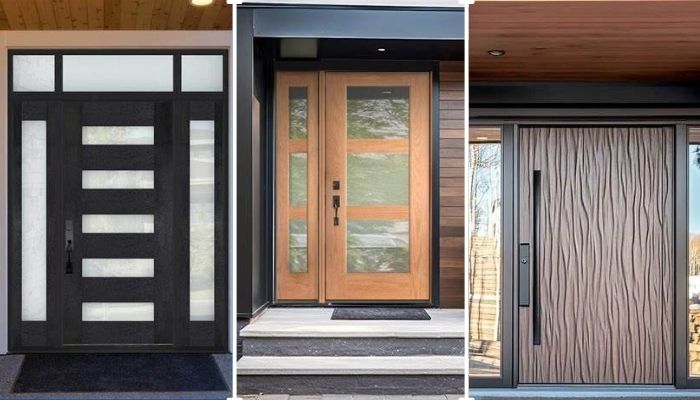
Thinking about replacing your front door? Let’s talk fiberglass. It's one of the smartest upgrades you can make, especially if you're living in Toronto. Whether your current door is drafty, outdated, or just plain boring.
Read More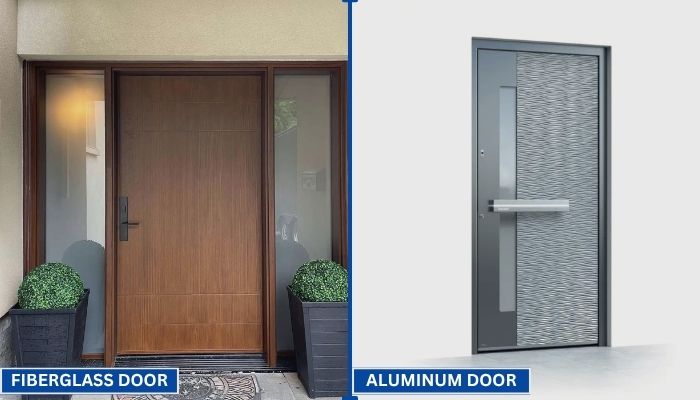
Your front door does more than just open and close. It protects your home, adds curb appeal, and helps control indoor temperature. That’s why picking the right door material matters.
Read More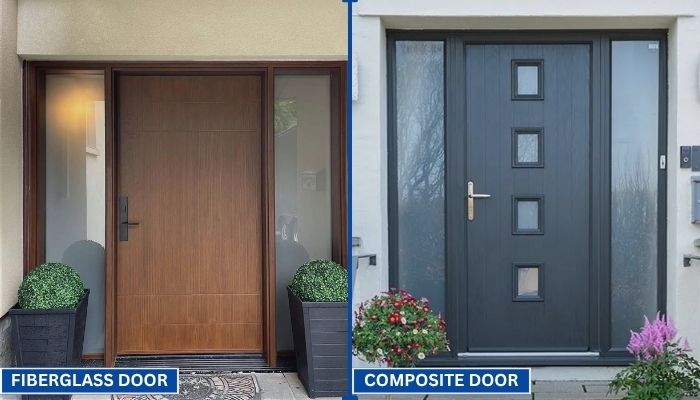
Choosing the right door can be confusing. You want something that looks good, lasts long, and keeps your home secure. Two of the most popular options today are fiberglass and composite doors.
Read More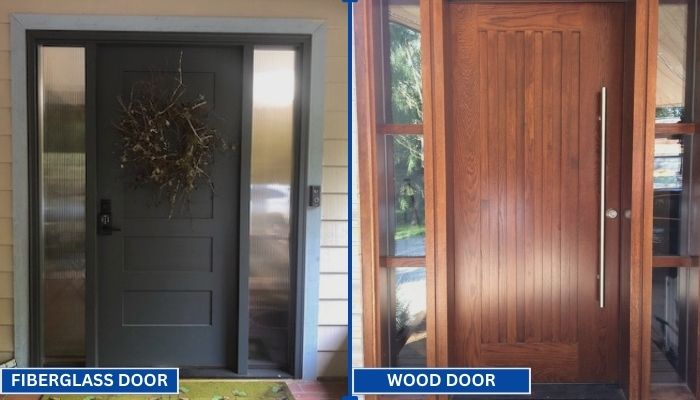
Replacing your front door is a big decision. Wood and fiberglass are two of the most popular materials for entry doors. Each has its own strengths in terms of style, durability, and maintenance. To help you choose the right one for your home, we have to go through a clear comparison.
Read MoreCleanroom Swing Doors are designed to protect controlled environments from dust, microbes, pressure loss, and unnecessary air movement. They commonly use stainless steel, smooth laminates, or other cleanable surfaces. Their rounded edges reduce dirt traps. Sealed frames help limit leakage around the opening.
The operating principle is simple, but the details matter. When someone pushes the door open, hinges guide its movement and usually return it to a closed position. A gasket can compress against the frame, creating a tighter barrier. Some systems include vision panels, interlocks, or automatic closers. These features help staff observe nearby areas and reduce accidental door conflicts.
Cleanroom performance depends on more than the door itself. Pressure differentials, airflow patterns, installation quality, and maintenance all influence results. A well-sealed door cannot correct poor room design. That point is easy to overlook. Facility engineers often inspect hinges, seals, handles, and closing speed during routine qualification work. They may also check whether the door opens against the intended pressure direction.
There is no universal swing-door specification. A pharmaceutical suite may require different materials and controls than an electronics assembly room. The correct choice should match the room classification, cleaning chemicals, traffic volume, and safety requirements. Designers should review applicable standards and manufacturer data before installation. Even then, real-world use can reveal problems, such as slow closing or damaged seals. Continuous observation remains essential.
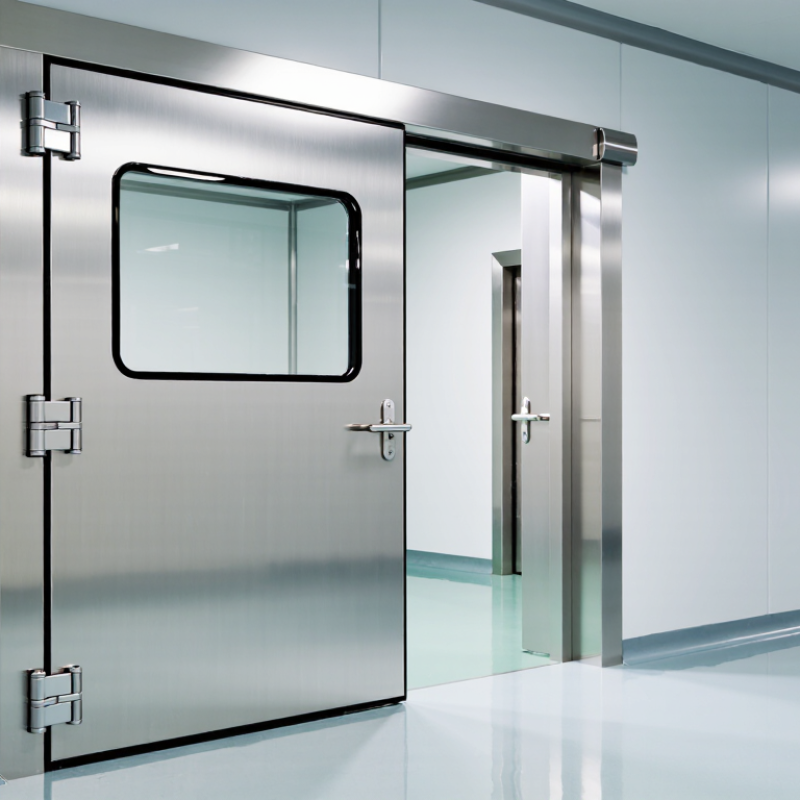
Cleanroom swing doors are hinged doors designed to control movement between spaces with different cleanliness levels. They commonly use smooth, non-shedding surfaces that tolerate repeated cleaning. Their frames fit tightly against wall panels, while gaskets reduce uncontrolled air leakage around the edges. Some models include flush vision panels, allowing staff to check the next room before opening.
The operation is simple but carefully controlled. A user pushes or pulls the door through its swing path, and hinges guide it back toward the closed position. A closer may complete this movement slowly, preventing sudden pressure changes and accidental impacts.
In higher-control areas, an interlock prevents two connected doors from opening together. This helps protect room pressure and reduces unnecessary air exchange.
Cleanroom swing doors are not magic barriers. Their performance depends on correct installation, seal condition, cleaning methods, and user behavior. Even a small gap under the door can weaken the room’s pressure balance. In practice, operators should inspect hinges, latches, gaskets, and viewing panels regularly. Door traffic also matters. Frequent opening can carry particles into a controlled area, even when the door itself is well designed. The details are easy to overlook. That is where many problems begin.
We’ll Come To You!
Quality New Windows & Doors. Competitively Priced!
Christine R.
Please, enter a valid value