
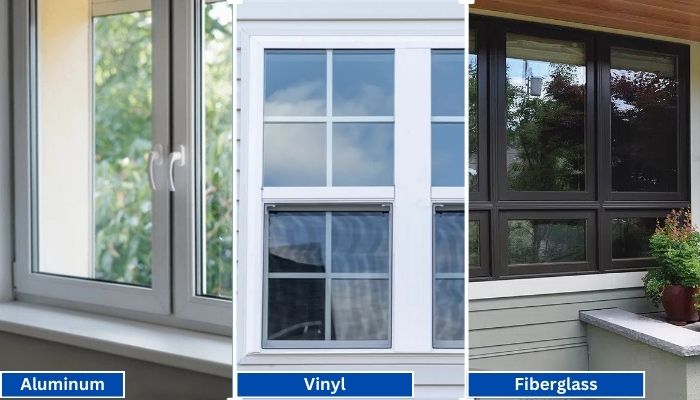
Vinyl generally has the shortest lead times because it is widely produced in standard configurations. Fiberglass is mid-range, especially for factory-painted colors.
Read More
PROUDLY CANADIAN COMPANY OWNED & OPERATED IN TORONTO SINCE 1989!
Vinyl generally has the shortest lead times because it is widely produced in standard configurations. Fiberglass is mid-range, especially for factory-painted colors.
Read More
Vinyl windows have become the go-to choice for homeowners in Toronto, thanks to their durability, energy efficiency, and low maintenance requirements. Whether you're upgrading your home for better insulation or enhancing
Read More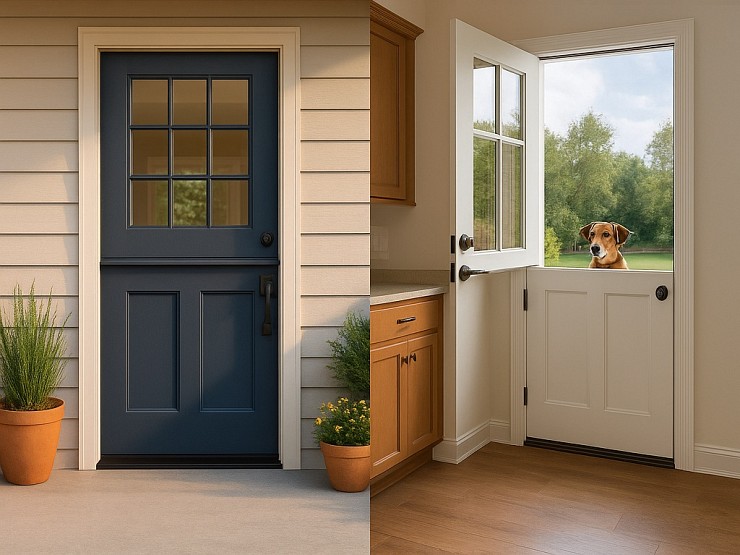
Thinking about changing your front door? A fiberglass Dutch door might have caught your eye. It’s not just a door. It’s part style statement, part smart functionality.
Read More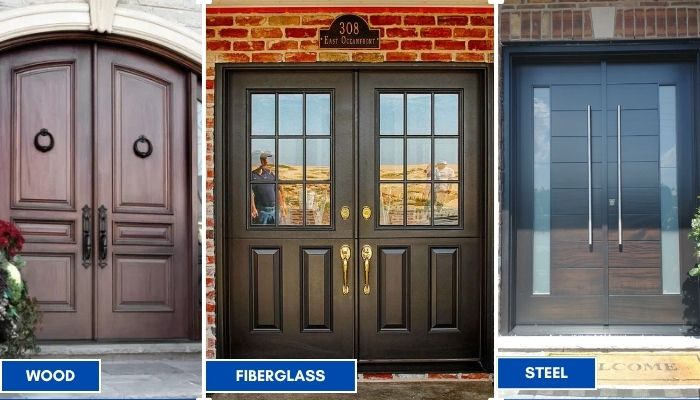
Thinking about replacing your front doors? Double doors are a bold upgrade. They look great, let in more light, and make moving big stuff easier. But the material you choose makes all the difference; especially here in Toronto.
Read More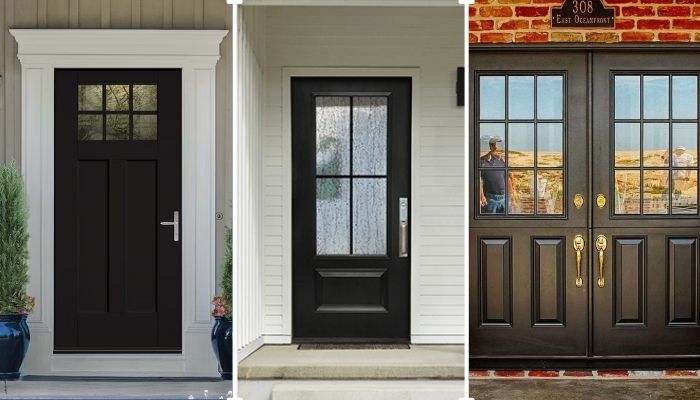
Thinking of giving your home that cozy, farmhouse charm? Let’s talk doors. Specifically, the fiberglass front doors in farmhouse style. You get the rustic look, without the rot, warping, or constant upkeep that comes with wood.
Read More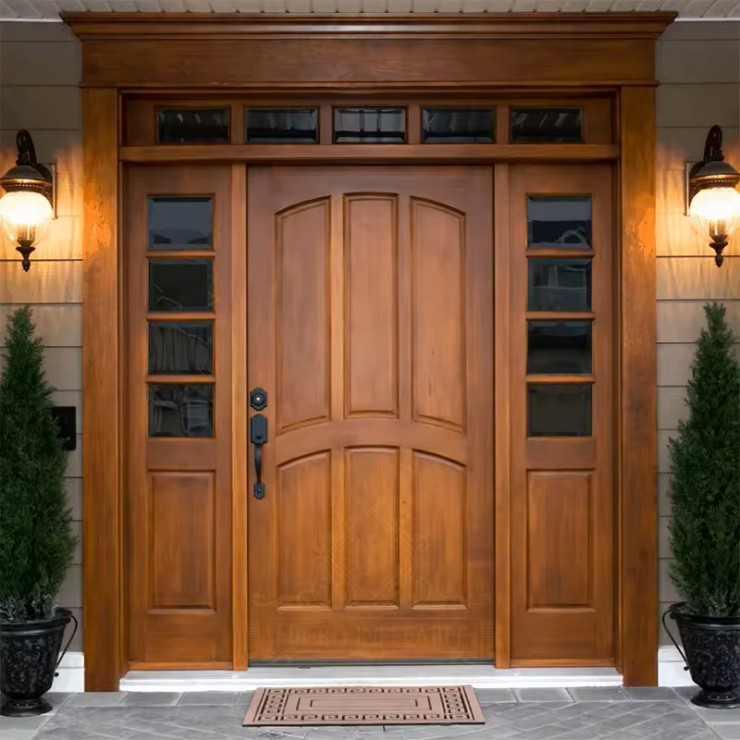
You want something that looks great, lasts long, and doesn’t stress you out with maintenance. You’re not alone. That’s exactly why more and more Toronto homeowners are choosing...
Read More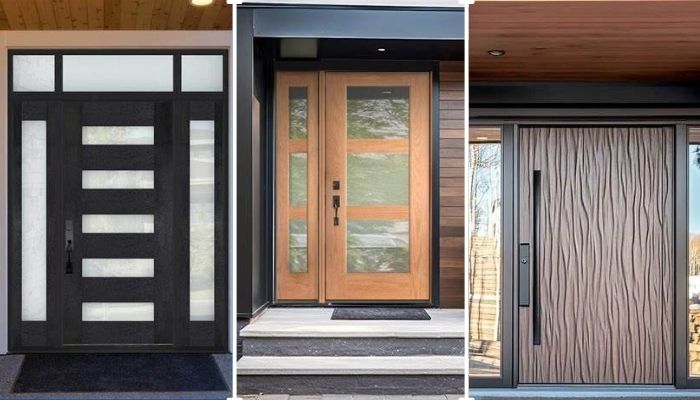
Thinking about replacing your front door? Let’s talk fiberglass. It's one of the smartest upgrades you can make, especially if you're living in Toronto. Whether your current door is drafty, outdated, or just plain boring.
Read More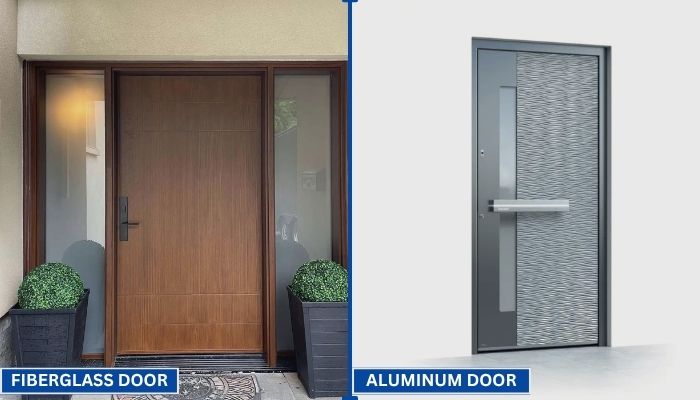
Your front door does more than just open and close. It protects your home, adds curb appeal, and helps control indoor temperature. That’s why picking the right door material matters.
Read More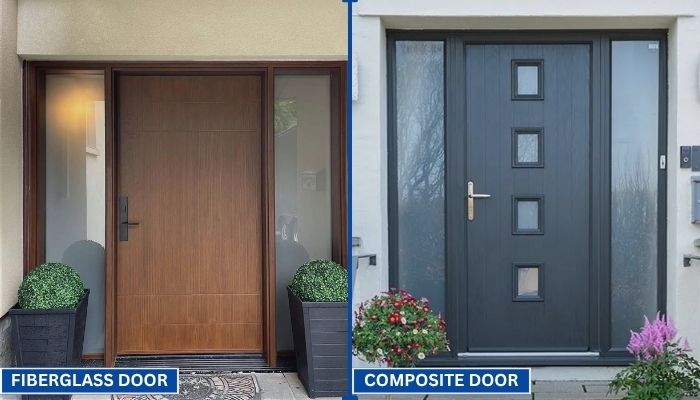
Choosing the right door can be confusing. You want something that looks good, lasts long, and keeps your home secure. Two of the most popular options today are fiberglass and composite doors.
Read More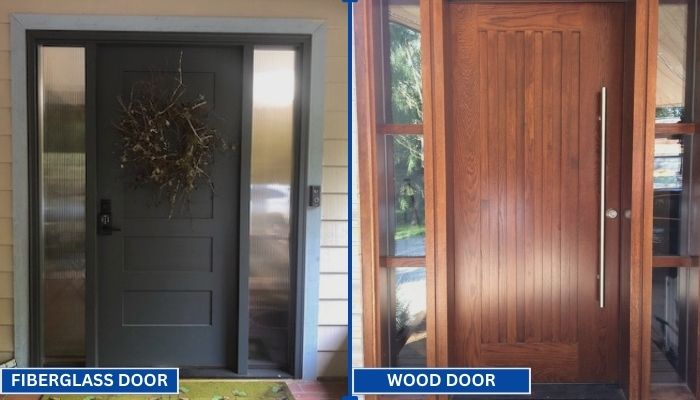
Replacing your front door is a big decision. Wood and fiberglass are two of the most popular materials for entry doors. Each has its own strengths in terms of style, durability, and maintenance. To help you choose the right one for your home, we have to go through a clear comparison.
Read MoreResidential windows are more than transparent openings in a wall. They shape daylight, ventilation, indoor comfort, security, and energy use. A window may look simple from the living room, yet its frame, glass, seals, and installation method work together. Small gaps can invite drafts, moisture, and outdoor noise. That is why selecting residential windows requires more than comparing attractive styles or advertised prices.
Building scientist Dr. Joseph Lstiburek offers a memorable caution: “A window is a hole in the wall.” The statement sounds blunt. However, it highlights a critical building-science truth. Every opening interrupts the wall’s insulation and weather barrier. Modern residential windows attempt to reduce that weakness through insulated glass, low-emissivity coatings, durable frames, and carefully designed seals. Some models also use argon gas between glass panes. These details can improve thermal performance, but they cannot correct poor installation.
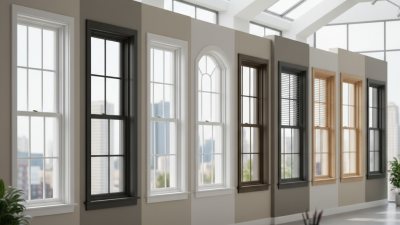
This guide explains how residential windows work in real homes. It examines frames, glazing, hardware, ventilation, water control, and energy ratings. It also considers common choices, including double-hung, casement, sliding, picture, and awning windows. The best option depends on climate, wall design, sunlight, maintenance expectations, and budget. There is no universal winner. That part is often overlooked.
A well-made window can make a room feel calmer and brighter. A badly fitted one may leave a cold strip beside the frame. Even expert recommendations need local judgment. Product labels help, but hands-on inspection matters too. With practical details and evidence-based guidance, this article helps homeowners make safer, more informed decisions.
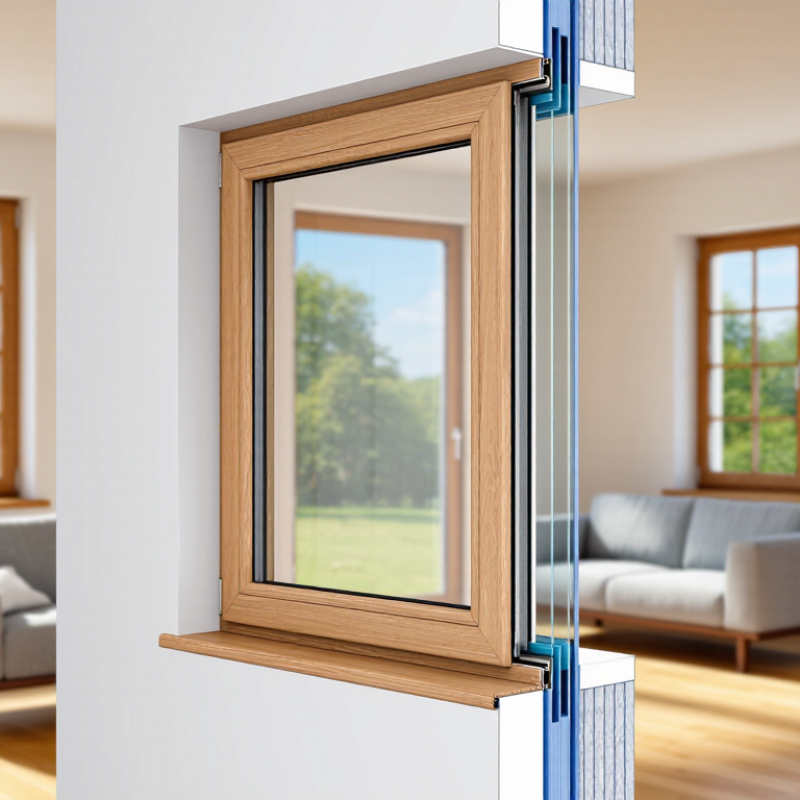
Residential windows are more than clear openings in a wall. They are built systems made from glass, frames, seals, and hardware. Their main role is to bring daylight indoors while helping control heat, airflow, moisture, and outside noise. A well-fitted window can make a living room feel brighter and reduce drafts near a cold sill.
Windows work through several connected parts. Glass allows light to pass through and can limit heat transfer when it has multiple layers or special coatings. Frames support the glass and connect it to the wall. Seals block wind and rain, while hinges, locks, or sliding tracks control movement and security. Open windows provide ventilation, but their position matters. A small opening near a bathroom may remove moisture slowly. Opposing windows can create stronger cross-ventilation. No window solves every problem. Poor installation can weaken even good materials, and this detail is often overlooked.
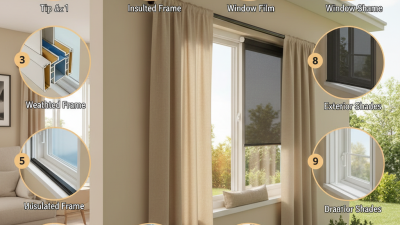
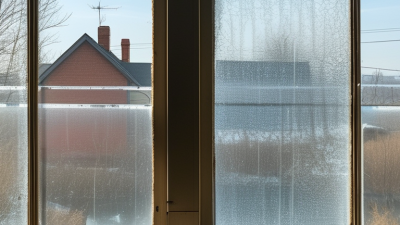
Tips: Check for condensation, loose handles, cracked seals, and uneven gaps twice a year. Hold a thin tissue near the frame on a windy day; movement may indicate an air leak. Clean drainage channels gently, but do not block them. When replacing a window, consider room direction, local weather, glass performance, and emergency access. A lower price may seem practical, yet long-term comfort depends on the complete window system, not glass alone.


We’ll Come To You!
Quality New Windows & Doors. Competitively Priced!
Christine R.
Please, enter a valid value