canada flag

PROUDLY CANADIAN COMPANY OWNED & OPERATED IN TORONTO SINCE 1989!

CALL NOW

Windows | Doors Blog

What Is a Steel Frame Shed and What Is It Used For?

A Steel Frame Shed is a building supported by steel columns, beams, and roof members. Wall and roof cladding often use metal sheets, though designs vary. The frame carries loads and transfers them toward the foundation. That basic distinction matters. It separates the structural skeleton from the panels that help keep out rain, wind, and sun.

These sheds serve many purposes, from storing garden tools to sheltering vehicles, workshop equipment, livestock, or business inventory. On a farm, a wide clear span can make room for a tractor and feed bins. At home, a smaller unit may protect bicycles and seasonal furniture. Some are designed for regular work, while others provide simple covered storage. Use shapes the details. Door width, ventilation, insulation, floor design, and exposure to local weather all affect whether a shed performs well. A frame that looks sturdy in a product photo still needs suitable foundations, sound connections, and careful assembly. It is easy to assume that steel means maintenance-free. That assumption can fail: coatings may need attention, condensation can affect stored goods, and poor drainage can cause trouble near the base. The right choice depends on what the building must hold, where it will stand, and how often people will use it. This guide explains what a Steel Frame Shed is, how its parts work together, and where it can be useful, while noting practical limits buyers should consider. A shed is still a building.
What Is a Steel Frame Shed and What Is It Used For?

What Defines a Steel Frame Shed: Frames, Columns, Purlins, and Cladding

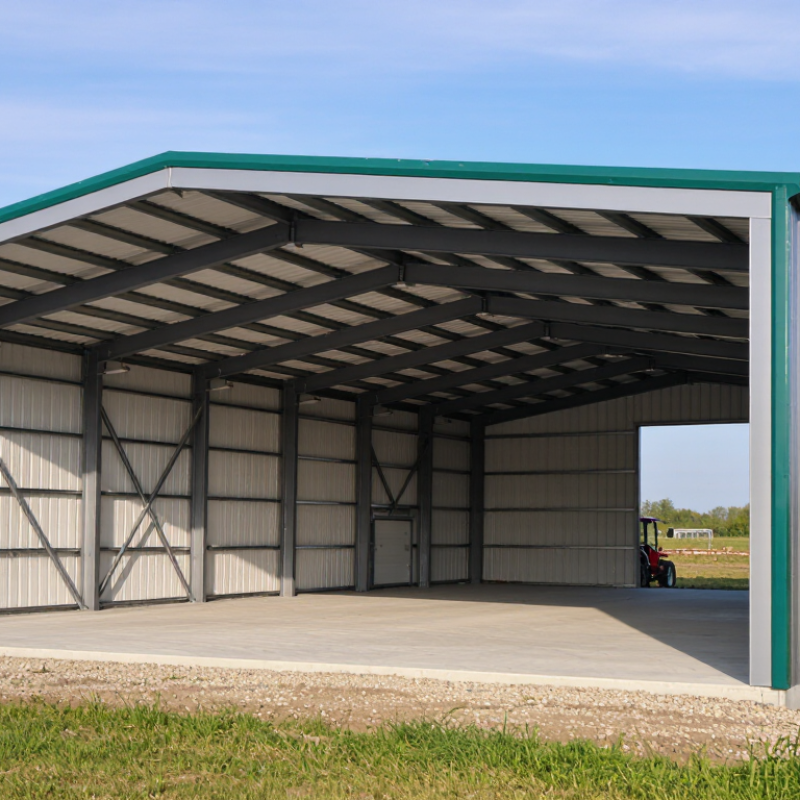
A steel-frame shed is a building whose main structure is made from connected steel members. Portal frames span the building width, while columns transfer roof and wall loads into the foundations. The frames resist wind and other forces as a system; their size and spacing depend on the shed’s span, height, and local design loads. Not every shed uses the same frame layout.

Purlins run across the roof, supporting roof cladding and transferring its loads to the frames. Girts perform a similar role along the walls. Cladding—often profiled metal sheet—forms the outer skin and helps protect the interior from weather. It is not automatically a structural brace; the drawings must identify the bracing system. One detail is easy to miss: connections matter. Bolts, base plates, and bracing help carry forces between members. The American Institute of Steel Construction’s Steel Construction Manual uses 490 pounds per cubic foot as the standard unit weight of structural steel. That is a useful reference, not a complete shed-design calculation. World Steel Association’s World Steel in Figures 2024 reports 1,892.2 million tonnes of crude steel production in 2023, a broad industry indicator rather than evidence of any individual building’s quality. Check the specifications. Frame dimensions, corrosion protection, and cladding details should suit the site and intended use.

What Is a Steel Frame Shed and What Is It Used For? - What Defines a Steel Frame Shed: Frames, Columns, Purlins, and Cladding

A steel frame shed is a building whose main structural support is made from steel members. Its frame carries loads to the foundations, while purlins and girts support the roof and wall cladding. The exact design depends on the building’s dimensions, site conditions, intended use, and local building requirements.

Component or feature Where it is found What it does Typical details and considerations
Primary frame Across the building, usually as repeated portal frames Forms the main load-bearing structure and transfers roof and wall loads toward the foundations. Often made from steel columns and rafters connected to create clear internal space. Member sizes and frame spacing are determined by engineering design.
Columns Along the sides or at designed support points Support the rafters and carry structural forces down to the baseplates and foundations. May use hot-rolled or built-up steel sections. Their layout affects usable floor space, doors, and internal vehicle or equipment access.
Rafters Sloping or shaped members forming the roof structure Span between columns and support the roof system, including purlins and cladding. Roof shape and slope influence drainage, clear height, and the building’s appearance. Design must account for applicable roof loads.
Purlins Across the roof, spanning between primary frames Provide fixing support for roof sheets or panels and transfer roof loads to the frames. Commonly formed from cold-rolled steel sections. Their spacing and capacity depend on the cladding system, loads, and engineering design.
Girts Along the exterior walls, between columns Support wall cladding and transfer relevant wall loads to the primary frame. Layout is coordinated with the wall cladding and openings. Additional framing may be needed around doors and windows.
Bracing Selected roof and wall bays Helps stabilize the structure and resist forces acting along or across the building. May use steel rods, cables, or other engineered members. Bracing locations must be coordinated with access openings and the intended layout.
Cladding Exterior roof and wall surfaces Encloses the building and provides a weather-resistant outer surface when correctly specified and installed. May consist of profiled metal sheets or insulated panels. Material, coating, insulation, and fixings should suit the climate and building use.
Baseplates and anchors At the base of columns and their foundation connections Connect the steel frame to the foundations and transfer designed forces into the supporting structure. Foundation type and connection details depend on soil conditions, building loads, and the approved structural design.
Common uses Agricultural, storage, workshop, and light industrial sites Provides covered space for activities, materials, vehicles, equipment, or livestock-related operations. The required clear span, height, ventilation, insulation, fire protection, and access depend on the specific use and applicable regulations.

Note: Component arrangements and specifications vary by project. Structural design, foundations, and construction should follow local codes and be checked by appropriately qualified professionals.

How Steel Sheds Resist Loads: AISC 360 Design and A36 Steel’s 36 ksi Yield Strength

A steel frame shed uses columns, rafters, and bracing to carry roof and wall loads into the foundation. Its strength depends on the complete load path, not just thick-looking posts. Wind can pull upward on roof panels, while wet snow presses down. Stored equipment can also add weight to the floor and frame.

AISC 360 provides requirements for designing and checking structural steel members and connections. Engineers consider loads such as wind, snow, and dead weight, then check whether beams, columns, braces, bolts, and welds can resist them. A36 steel has a commonly specified minimum yield strength of 36 ksi for many standard products, though the applicable value depends on product form and thickness. That number is not the shed’s safe load limit. Geometry, support conditions, connection details, and design factors all matter.

Small details count. A loose anchor or poorly placed brace can change how forces travel through the frame. One easy detail to overlook is the foundation: a strong steel frame still needs a base that resists uplift and uneven settlement. A36 may be suitable for many shed components, but material strength alone does not confirm a design. Check the actual drawings, loads, and site conditions; assumptions can miss a local snow drift or an exposed, gusty corner.

How Steel Frame Sheds Are Built: Fabrication, Erection, and Corrosion Protection

What Is a Steel Frame Shed and What Is It Used For?

A steel frame shed uses columns, rafters, and bracing to carry its roof and wall loads. Its strength depends on careful fabrication, not just heavy sections. In the workshop, steel members are cut, drilled, and welded to approved drawings. Workers check dimensions and connection points before parts are shipped. A few millimetres can complicate site assembly. Fit matters here.

At the site, crews align the frame, temporarily brace it, and tighten bolted connections in sequence. They check plumb and level before adding roof and wall panels. Corrosion protection starts with surface preparation: oil, rust, and mill scale can undermine coatings. Depending on exposure, the steel may receive paint, a zinc-rich coating, or hot-dip galvanizing. Scratches and unsealed edges deserve attention, especially where rainwater can collect. The NACE International IMPACT study estimated corrosion costs at US$2.5 trillion annually, about 3.4% of global GDP, and found that better practices could save 15–35%. These figures cover many sectors, not sheds alone, but they show why coating inspection matters. A polished finish is no guarantee; neglected joints can still rust.

What Is a Steel Frame Shed and What Is It Used For?

Steel frame sheds use structural steel members to support a roof and walls. They are commonly used for storage, workshops, agricultural buildings, and industrial spaces. Construction typically involves fabricating the steel members, erecting the frame, and protecting exposed steel from corrosion.

Hot-Dip Galvanizing: Minimum Average Coating Thickness

For structural steel, ASTM A123/A123M specifies minimum average zinc coating thicknesses according to the steel’s thickness. These values illustrate one corrosion-protection option; project requirements can vary by component and applicable standard.

Where Steel Frame Sheds Are Used: Farms, Workshops, Warehouses, and Industry

A steel frame shed uses a load-bearing skeleton of steel columns and beams, usually covered with metal sheeting. Its clear interior can suit changing layouts, while the frame supports roofs designed for local weather and intended use. Details matter. A suitable foundation, drainage, and corrosion protection help the building perform reliably over time.

On farms, these sheds shelter tractors, feed, hay, or livestock, depending on the design. Wide doors make it easier to move equipment in and out, even on muddy mornings. Workshops use them for repair bays, tool storage, and assembly benches. Good lighting and ventilation are important when people work inside for long periods. A shed alone cannot solve poor airflow.

Warehouses use steel frame buildings for storing palletized goods, seasonal stock, or machinery. Open floor areas can simplify forklift movement and allow shelving to be rearranged. In industrial settings, sheds may serve as production space, maintenance areas, or covered loading zones. Their layout should account for overhead equipment, floor loads, fire protection, and safe access. Steel frames are adaptable, but not maintenance-free: inspect connections, roof panels, and drainage after severe weather. Planning can miss small daily needs, like space to turn a cart.

How to Choose a Steel Shed: Span, Site Loads, Building Codes, and Exposureiyanas

A steel-frame shed uses connected steel columns, beams, and roof members to create a durable enclosed space. It can store tools, vehicles, feed, or equipment, and larger designs may serve as workshops or agricultural buildings. Choosing one involves more than comparing floor area. The frame must suit the site and its intended use.

Start with the span: the distance between supports affects member sizes, cost, and whether interior columns are needed. A wide, open bay can be useful for machinery, but it generally requires stronger framing. Small details matter. List stored items, door clearances, and any future equipment before settling on dimensions.

Site loads need careful attention. Snow, wind, seismic activity, and the weight of mounted equipment can all affect the design. Soil conditions and foundation details matter too; a strong frame cannot compensate for a poorly prepared base. Check local building requirements before ordering, since permits, design loads, and inspection rules vary by location. A qualified designer or local building official can help confirm what applies. Exposure also changes material choices: coastal salt, persistent moisture, or agricultural chemicals may accelerate corrosion. Specify suitable protective finishes, keep water draining away from the base, and inspect connections periodically. Coatings are not a substitute for maintenance.

Read Our 5-Star Testimonials

quotes

Amazing service and quality products. Installation was on time and on budget. Our windows look awesome. Edan gave us his full attention from the first call and every step of the way after. Highly recommend.

Adam Rivers Reviewer Image

Adam Rivers

quotes

New windows and door for basement and new metal/glass back door for main house - even through my indecisiveness and the covid-19 challenges Ayal and his installers were patient with me and I am very happy with the look and quality of the install.

homestars logo image
Geraint Reviewer Image

Geraint

quotes

It was a pleasure dealing with Jack and all Delco's stuff. The windows arrived on the date for which were promised. The quality of the service, product and workmanship were excellent. I would gladly recommend Delco to anyone need Windows and Doors

Ruven Y. Reviewer Image

Ruven Y.

quotes

We're so happy with our new front door. Very high quality finish, beautiful window. Installation was impeccable and done very quickly. Hinge and 3-point lock mechanism fit perfectly and feel very solid. Very attentive customer service. Door really ups our curb appeal!

homestars logo image
Jim Bird Reviewer Image

Jim Bird

quotes

I just had my front door replaced and cannot say enough good things about this company. From start to finish their professionalism is outstanding, and the workmanship excellent. Would highly recommend

Maureen Fuller Reviewer Image

Maureen Fuller

quotes

Delco supplies my windows and doors for renovations throughout the GTA. Edan and his staff are the best. Well priced quality products and personalized service. Highly recommended.

homestars logo image
Noah Klar Reviewer Image

Noah Klar

quotes

We have 3 sliding doors and a double front door replaced. All work was done professionally but well qualified craftsman. Watching them work it was clear they new what they were doing and work is first class.

homestars logo image
R. Pierce Reviewer Image

R. Pierce

quotes

We used Delco to replace our windows and patio door and door glass inserts. We are very happy with the quality of the windows and patio door and were very impressed with the installers as well who were very professional and clean. Thank you Nasho and George for your hard work and patience. Also, a big thank you to Ayal who always returned my calls and answered all my questions.

homestars logo image
Sandra Reviewer Image

Sandra

quotes

Delco provided all the exterior doors for our new home build. Ayal was great and the company is very customer service oriented. The doors look beautiful, the hardware is high end and the install went very well. Overall we are very happy with the product and service.

homestars logo image
Sarah Reviewer Image

Sarah

quotes

Ayal and Edan were great to work with. They provided extensive product knowledge and had a great selection in their showroom. The windows and doors changed the whole look of the house and gave a much needed modern yet classic update. Great quality and workmanship! Thank you!

Stephanie Lannaci Reviewer Image

Stephanie Lannaci

quotes

Both my wife and I could not have been happier with the product and service displayed by the owner and the installers. They had kept true to there word and the timelines. The process was catered to our schedule and was seamless.

Fabrizio Macieri Reviewer Image

Fabrizio Macieri

quotes

Had a great experience with Delco. They were professional and did a great job on time.

Joey Oliveira Reviewer Image

Joey Oliveira

quotes

Our experience with Delco Doors has been very good. We needed to replace out front door. Our old 6 feet Steel doors were removed and replaced with Delco 8 feet Fiberglass Doors. The installation went very smoothly, and the guys made sure that everything was fitting squarely and tight. They cleaned up after they were done and were very pleasant to work with. Would highly recommend them.

Angie Gandhi Reviewer Image

Angie Gandhi

quotes

A fantastic company to deal with from start to finish. They were professional, courteous and the project was completed in the timeframe agreed upon. Would highly recommend Delco.

homestars logo image
Linda Reviewer Image

Linda

quotes

I would recommend Delco Windows and Doors without any hesitation. The quality of the products is very good, the installation exceeded my expectations and the responsiveness and punctuality is impressive.

homestars logo image
Serban Dinca Reviewer Image

Serban Dinca

quotes

Very good and timely service. A pleasure to work with Edan Next time I need windows and doors I will definitely call them again

Adrian Nema Reviewer Image

Adrian Nema

quotes

Recently ordered a custom window from Delco. We are extremely happy with the level of customer service - Elyse went out of her way to notify us when the window came in and came in to work on her day off so we could come pick up the window. If we need another window we will definitely come back to Delco!

Jonathon & Sheri Mcintosh Reviewer Image

Jonathon & Sheri Mcintosh

quotes

I would highly recommend this company, the final product was beyond my expectations, My new front door makes my house standout so happy thank you Delco Windows and doors. I will definitely use Delco Windows and doors again in the future thanks to Edan and the installers

Maria Reviewer Image

Maria

quotes

Existing door replacement is a delicate project. I am very satisfied with job well done by Ayal Jack and his installer. Highly professional team, they know their business well, easy to deal with, very accommodating. He guided us step by step to select the best fit for our purpose.

homestars logo image
Alfy Reviewer Image

Alfy

quotes

I would highly recommend this company. They were very easy to deal with, accommodating and professional. The final product was beyond my expectations. The products completely transformed the front of my house and for sure increased its value and curb appeal. Thanks!

homestars logo image
Mi Reviewer Image

Mi

quotes

Happy experience from start to finish. Thank you to Edan for going out of his way to meet us late one evening and his helpful consultation in the showroom especially thank you to the extremely professional, clean and friendly crew of installers. Everything was as promised, the men arrived on time, their work was immaculate and complete, their craftsmanship beyond reproach.

Esther Tobin Reviewer Image

Esther Tobin

We’ll Come To You!

GET A FREE QUOTE

Quality New Windows & Doors. Competitively Priced!

Christine R.

Please, enter a valid value