
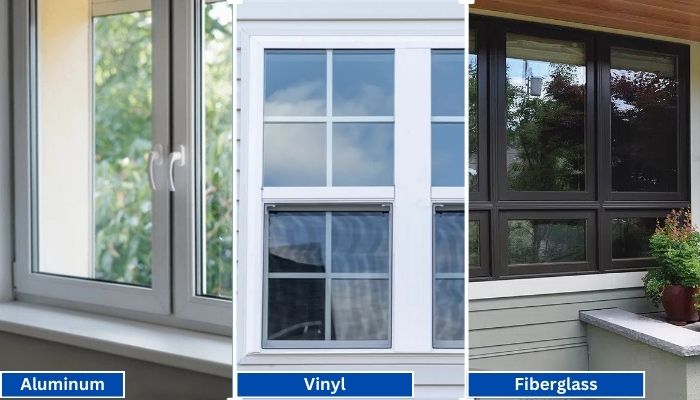
Vinyl generally has the shortest lead times because it is widely produced in standard configurations. Fiberglass is mid-range, especially for factory-painted colors.
Read More
PROUDLY CANADIAN COMPANY OWNED & OPERATED IN TORONTO SINCE 1989!
Vinyl generally has the shortest lead times because it is widely produced in standard configurations. Fiberglass is mid-range, especially for factory-painted colors.
Read More
Vinyl windows have become the go-to choice for homeowners in Toronto, thanks to their durability, energy efficiency, and low maintenance requirements. Whether you're upgrading your home for better insulation or enhancing
Read More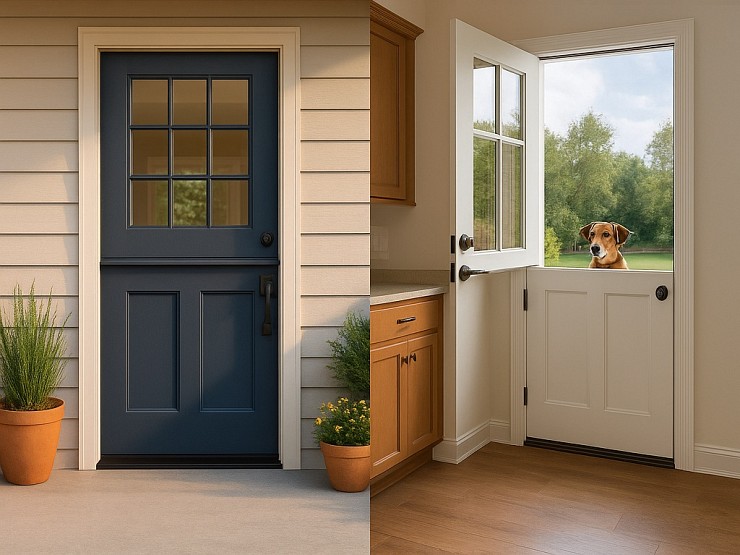
Thinking about changing your front door? A fiberglass Dutch door might have caught your eye. It’s not just a door. It’s part style statement, part smart functionality.
Read More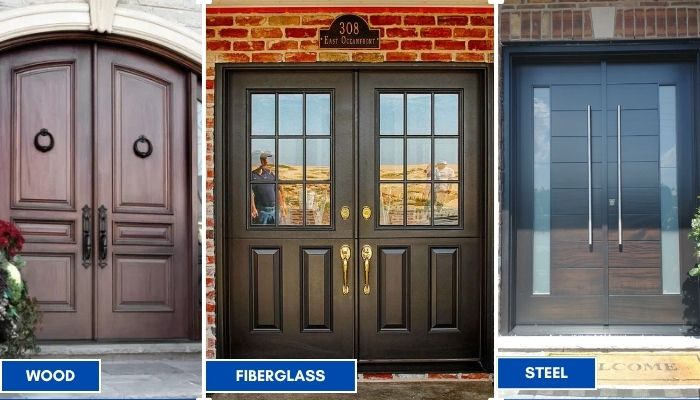
Thinking about replacing your front doors? Double doors are a bold upgrade. They look great, let in more light, and make moving big stuff easier. But the material you choose makes all the difference; especially here in Toronto.
Read More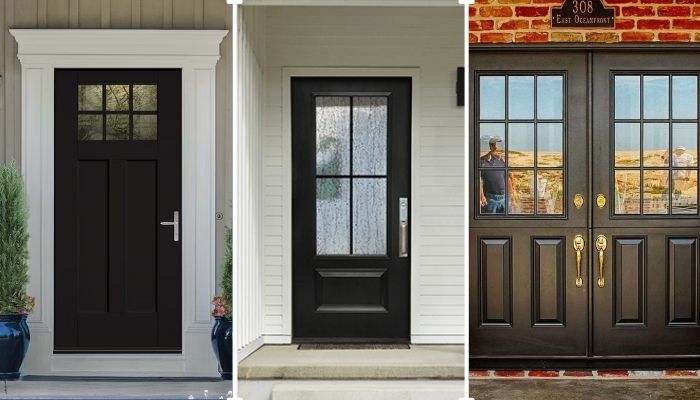
Thinking of giving your home that cozy, farmhouse charm? Let’s talk doors. Specifically, the fiberglass front doors in farmhouse style. You get the rustic look, without the rot, warping, or constant upkeep that comes with wood.
Read More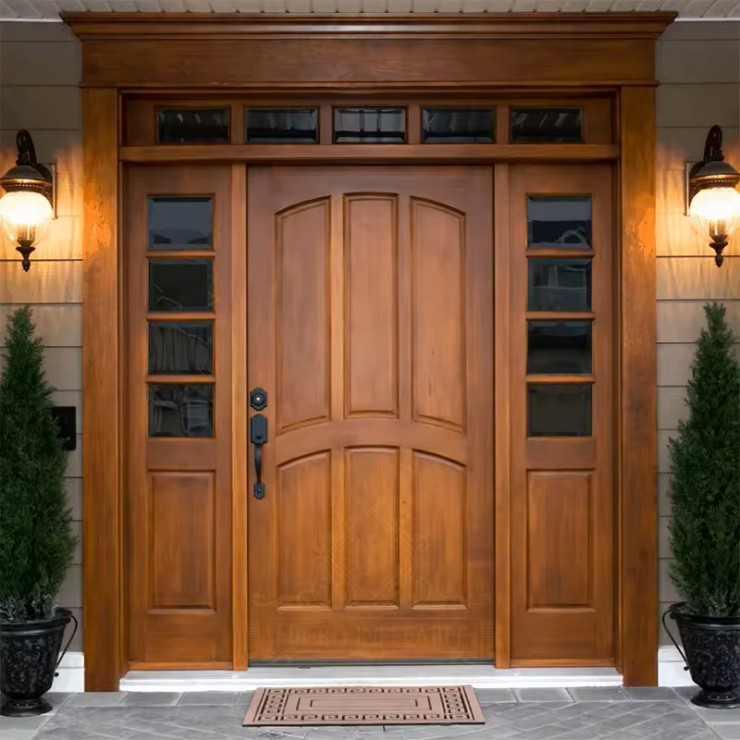
You want something that looks great, lasts long, and doesn’t stress you out with maintenance. You’re not alone. That’s exactly why more and more Toronto homeowners are choosing...
Read More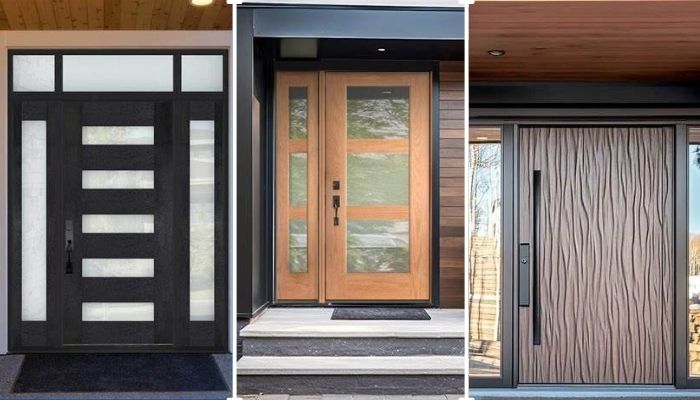
Thinking about replacing your front door? Let’s talk fiberglass. It's one of the smartest upgrades you can make, especially if you're living in Toronto. Whether your current door is drafty, outdated, or just plain boring.
Read More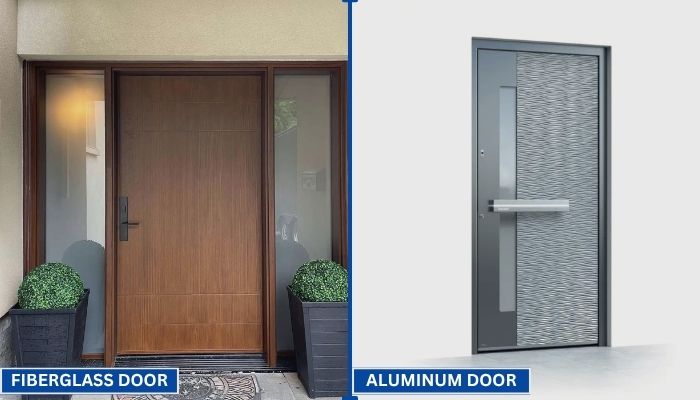
Your front door does more than just open and close. It protects your home, adds curb appeal, and helps control indoor temperature. That’s why picking the right door material matters.
Read More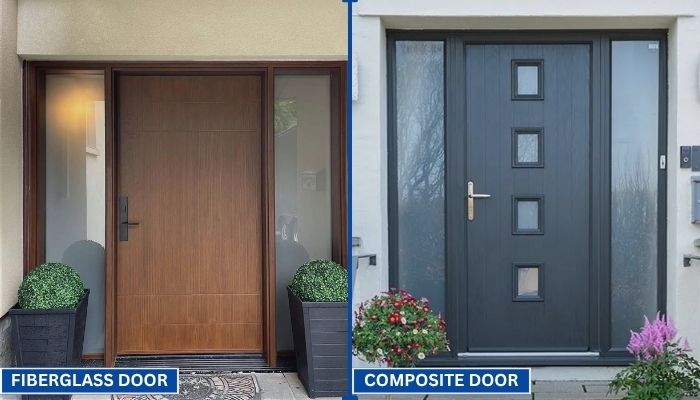
Choosing the right door can be confusing. You want something that looks good, lasts long, and keeps your home secure. Two of the most popular options today are fiberglass and composite doors.
Read More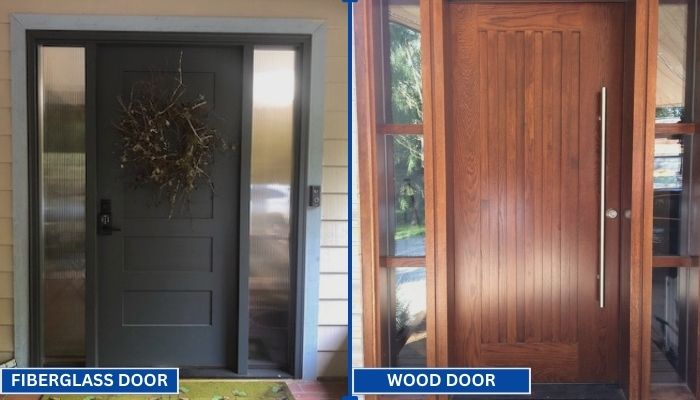
Replacing your front door is a big decision. Wood and fiberglass are two of the most popular materials for entry doors. Each has its own strengths in terms of style, durability, and maintenance. To help you choose the right one for your home, we have to go through a clear comparison.
Read MoreThe global demand for practical, relocatable buildings is changing quickly. A Detachable Container House can serve as a site office, worker accommodation, classroom, clinic, or temporary retail unit. Its value depends on more than a low purchase price. Factory precision, structural safety, insulation quality, transport planning, and installation support matter equally.
Architect Carl Elefante’s widely cited reminder, “The greenest building is the one already built,” is especially relevant here. A detachable unit can be reused at another location instead of being demolished after one project. However, reuse is not automatic. Poor sealing, weak connectors, limited ventilation, or careless relocation can reduce its service life. Buyers should inspect welds, floor loads, fire-resistant panels, electrical systems, and drainage details before signing an order.
This guide examines China’s top 10 Detachable Container House manufacturers from a practical purchasing perspective. It considers manufacturing experience, customization capacity, quality control, delivery performance, certifications, project references, and after-sales service. Some companies excel in rapid mass production. Others provide better architectural flexibility or stronger insulation for cold climates. A few may look impressive online but offer limited evidence beyond polished photographs.
The ranking is not flawless. Supplier performance can change with materials, management, and project scale. Therefore, readers should request drawings, factory inspection records, sample specifications, warranty terms, and realistic shipping schedules. A reliable manufacturer should explain the details clearly, including the parts that are easy to overlook. That honesty often reveals more than a perfect showroom.

Detachable container houses are modular buildings designed for repeated assembly, disassembly, and relocation. Unlike standard shipping containers, they usually use a light steel frame, insulated wall panels, a roof system, and factory-fitted floor components. Workers connect these parts with bolts instead of permanent welding. Assembly is reversible.
Manufacturers in China typically produce the main components indoors, where measurements and panel quality can be checked before delivery. On site, a prepared foundation supports the frame, while cranes or small lifting equipment position larger sections. Electric cables, plumbing lines, doors, and windows then fit into planned openings. A small two-room unit may be assembled within several days, depending on weather, labor, and foundation accuracy.
The practical value comes from controlled production and easier relocation. A detachable house can serve as a site office, classroom, accommodation unit, or emergency workspace. However, its performance depends heavily on design details. Insulation must match the local climate, and connections need protection from moisture and corrosion. Wind, snow, fire safety, electrical systems, and sanitation should be reviewed by qualified professionals under applicable local regulations.
The system is not flawless. A rushed leveling check can create gaps, sticking doors, or uneven floors. Poor sealing may also reduce comfort after heavy rain. Experienced suppliers therefore inspect joints, drainage, fasteners, and service connections before handover. Details matter. A lower purchase price may become expensive when transport, foundation work, and local approval requirements are underestimated.
We’ll Come To You!
Quality New Windows & Doors. Competitively Priced!
Christine R.
Please, enter a valid value