
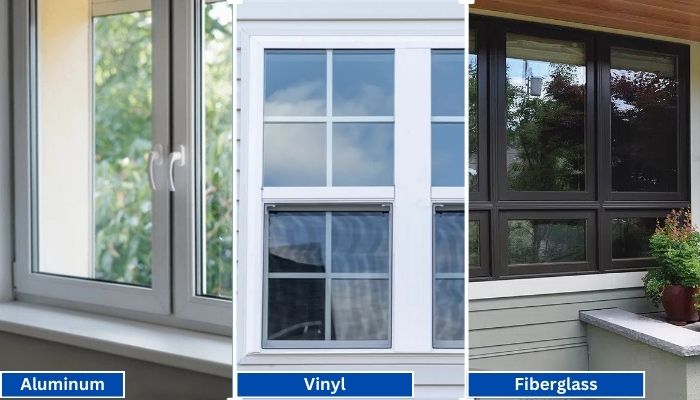
Vinyl generally has the shortest lead times because it is widely produced in standard configurations. Fiberglass is mid-range, especially for factory-painted colors.
Read More
PROUDLY CANADIAN COMPANY OWNED & OPERATED IN TORONTO SINCE 1989!
Vinyl generally has the shortest lead times because it is widely produced in standard configurations. Fiberglass is mid-range, especially for factory-painted colors.
Read More
Vinyl windows have become the go-to choice for homeowners in Toronto, thanks to their durability, energy efficiency, and low maintenance requirements. Whether you're upgrading your home for better insulation or enhancing
Read More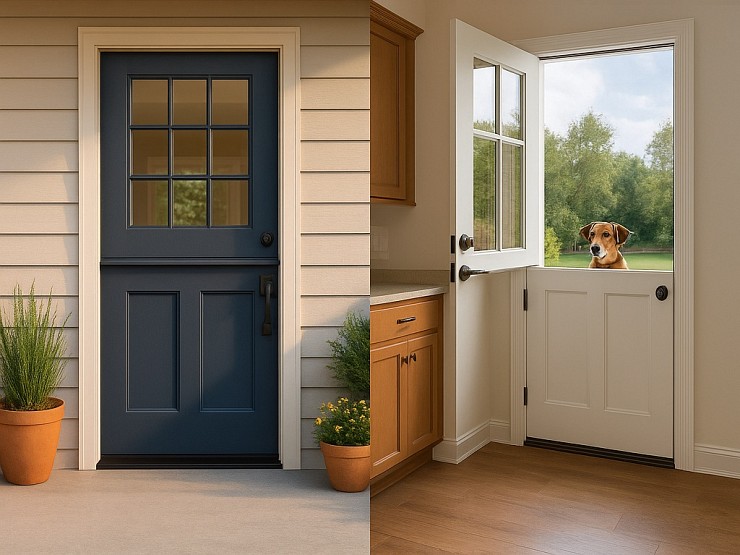
Thinking about changing your front door? A fiberglass Dutch door might have caught your eye. It’s not just a door. It’s part style statement, part smart functionality.
Read More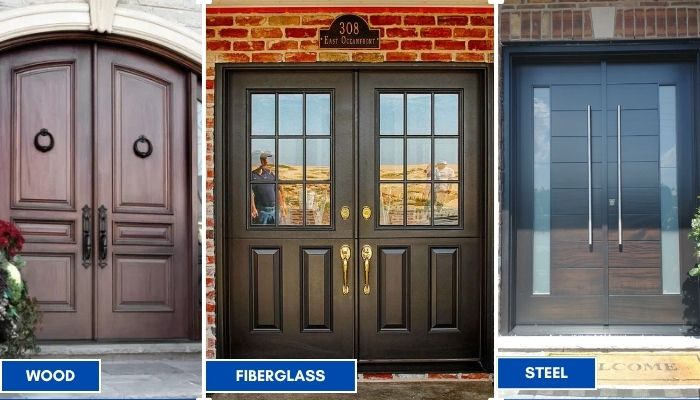
Thinking about replacing your front doors? Double doors are a bold upgrade. They look great, let in more light, and make moving big stuff easier. But the material you choose makes all the difference; especially here in Toronto.
Read More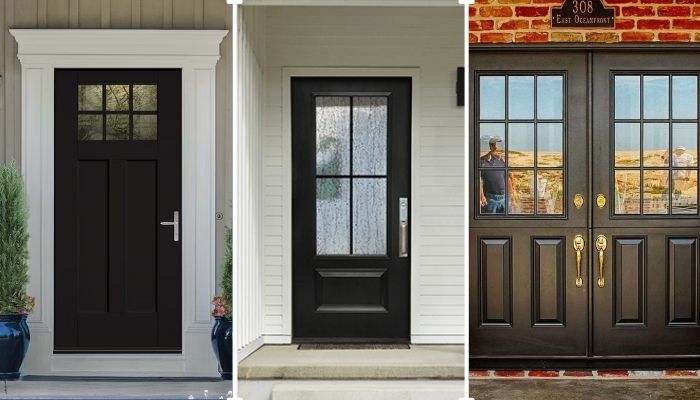
Thinking of giving your home that cozy, farmhouse charm? Let’s talk doors. Specifically, the fiberglass front doors in farmhouse style. You get the rustic look, without the rot, warping, or constant upkeep that comes with wood.
Read More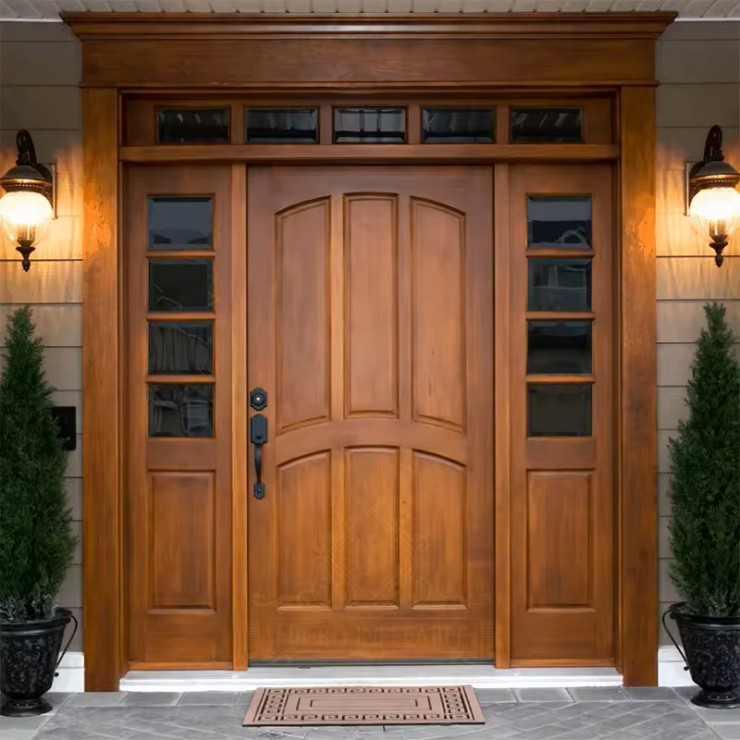
You want something that looks great, lasts long, and doesn’t stress you out with maintenance. You’re not alone. That’s exactly why more and more Toronto homeowners are choosing...
Read More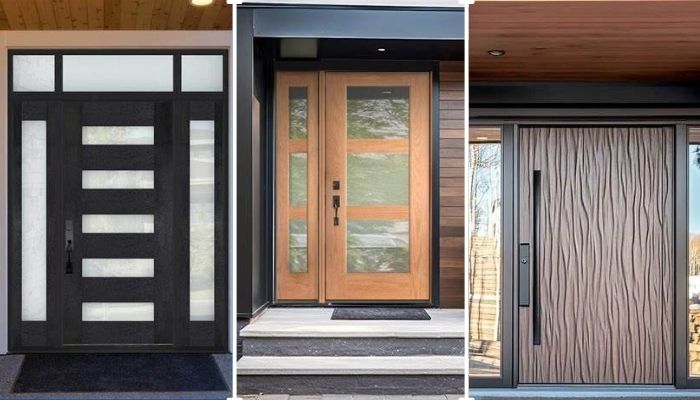
Thinking about replacing your front door? Let’s talk fiberglass. It's one of the smartest upgrades you can make, especially if you're living in Toronto. Whether your current door is drafty, outdated, or just plain boring.
Read More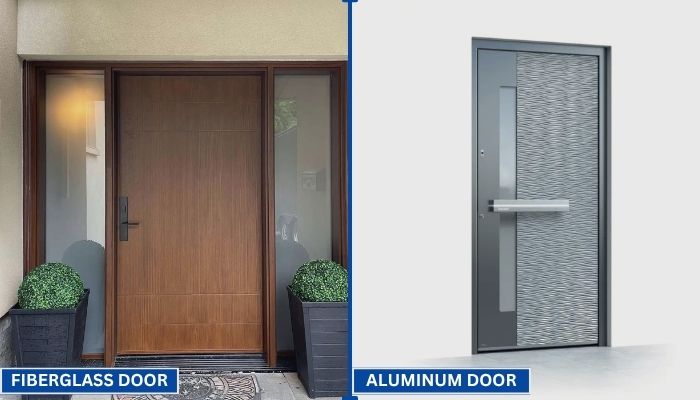
Your front door does more than just open and close. It protects your home, adds curb appeal, and helps control indoor temperature. That’s why picking the right door material matters.
Read More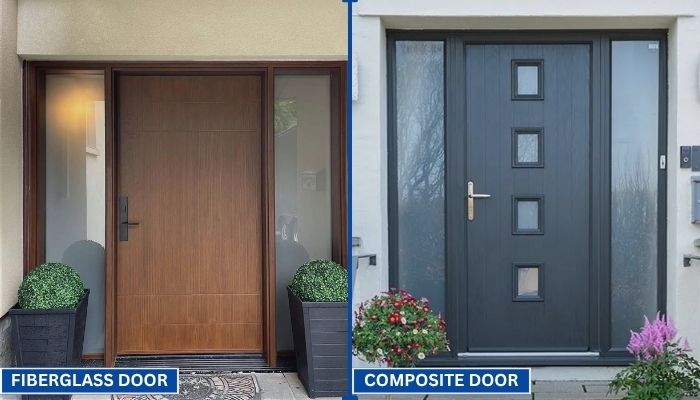
Choosing the right door can be confusing. You want something that looks good, lasts long, and keeps your home secure. Two of the most popular options today are fiberglass and composite doors.
Read More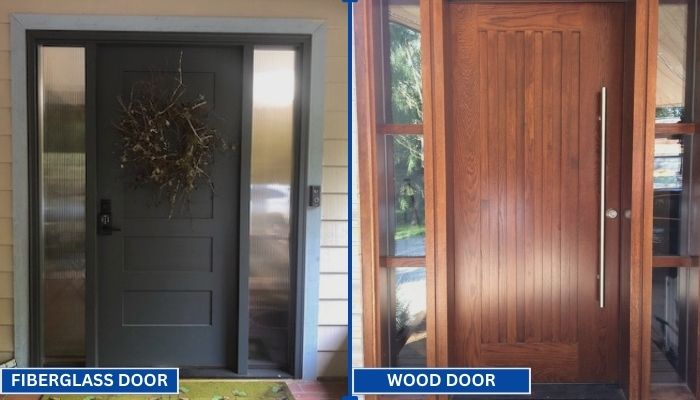
Replacing your front door is a big decision. Wood and fiberglass are two of the most popular materials for entry doors. Each has its own strengths in terms of style, durability, and maintenance. To help you choose the right one for your home, we have to go through a clear comparison.
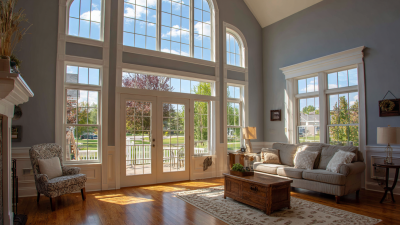
Read MoreChoosing exterior windows is not simply a matter of appearance. It affects daylight, ventilation, thermal comfort, security, maintenance, and long-term energy use. Global buyers also face different climates, wall systems, budgets, and installation standards. A window that performs well in a cool coastal home may struggle in a hot, humid city.
Building scientist Dr. Joseph Lstiburek often reminds the industry, “A window is a hole in a wall.” That simple statement deserves attention. The frame, glass, seals, flashing, and surrounding wall must work as one system. Even an expensive window can fail when installation is careless. Small details matter, including drainage paths, low-emissivity coatings, spacer quality, and correct opening direction.
This guide examines ten common types of exterior windows, including casement, awning, sliding, double-hung, fixed, picture, bay, bow, tilt-and-turn, and louvered designs. Each section considers practical strengths, limitations, suitable climates, and typical applications. It also explains how glazing, frame materials, wind exposure, solar heat, and local building requirements influence the final choice.
There is no perfect window.
That is worth remembering. Buyers sometimes focus on style first, then discover difficult cleaning, weak ventilation, or poor condensation control. A more reliable approach compares performance with real site conditions. The best exterior windows should match the building’s orientation, weather, maintenance expectations, and installation quality. Some recommendations may still require adjustment. Regional testing and advice from a qualified window professional remain essential.
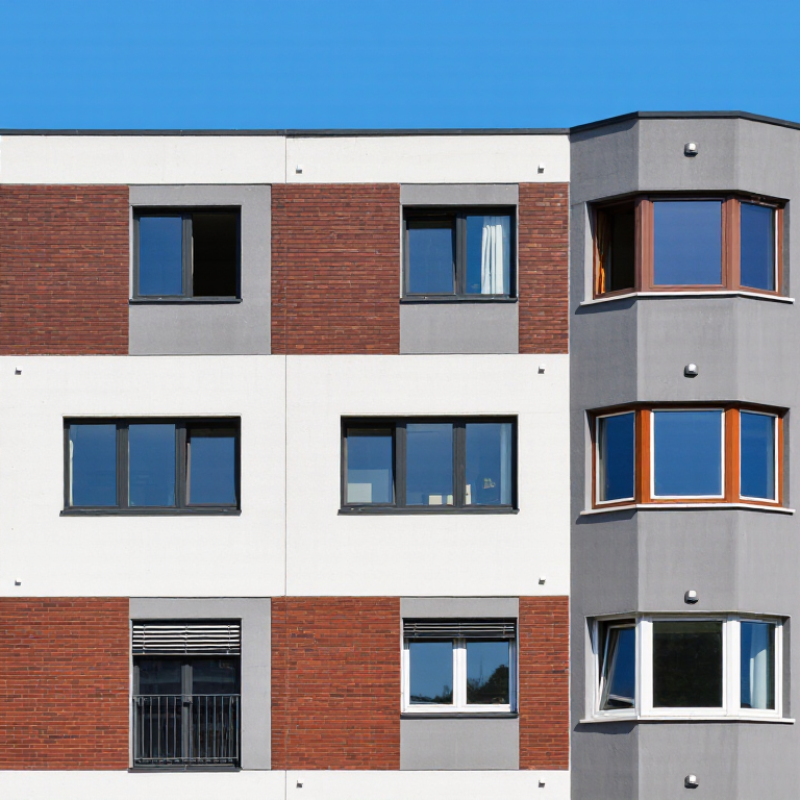
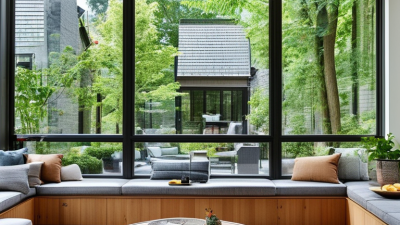
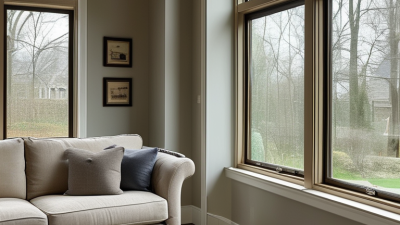
Exterior windows differ mainly by how they operate and how their frames manage weather, structure, and maintenance. Fixed windows do not open, offering strong daylight and low air leakage. Single-hung windows move one sash, while double-hung windows move both. Sliding windows travel horizontally along tracks. Casement windows hinge outward and usually seal tightly against wind. Awning windows hinge at the top, helping protect ventilation during light rain. Hopper windows hinge inward, often supporting basement ventilation. Tilt-and-turn windows tilt for airflow or turn inward for cleaning. Louvered windows use adjustable slats, but their air sealing can be weaker. Bay and bow windows project outward, combining several framed sections for wider views.
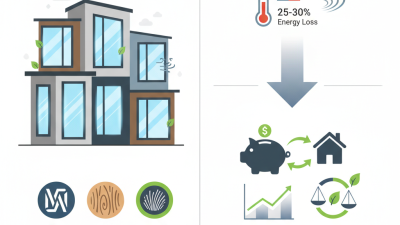
Frame design changes the result. Vinyl frames are practical and low-maintenance, while aluminum frames provide slim profiles but may need thermal breaks. Wood frames offer strong insulation and a warm interior finish, yet require more upkeep. Fiberglass and composite frames generally balance rigidity, weather resistance, and energy performance. The U.S. Department of Energy reports that windows may account for 25–30% of residential heating and cooling energy use, so operation alone is not enough. NFRC ratings help buyers compare U-factor, solar heat gain, visible transmittance, and air leakage under consistent testing. Check the whole assembly. A good frame cannot rescue poor installation. Climate, orientation, drainage, and local code still matter. No single type wins everywhere. That is the honest part.
We’ll Come To You!
Quality New Windows & Doors. Competitively Priced!
Christine R.
Please, enter a valid value