
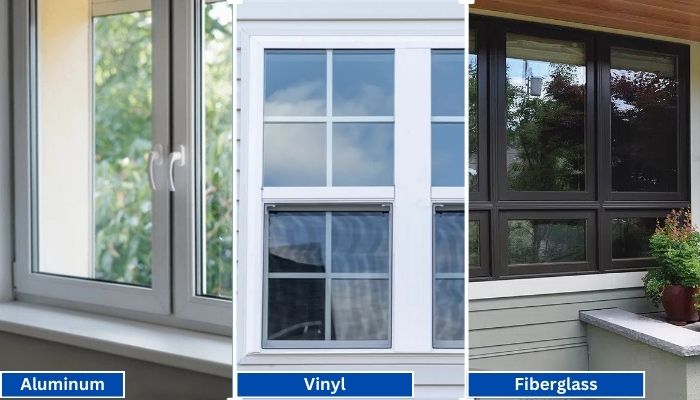
Vinyl generally has the shortest lead times because it is widely produced in standard configurations. Fiberglass is mid-range, especially for factory-painted colors.
Read More
PROUDLY CANADIAN COMPANY OWNED & OPERATED IN TORONTO SINCE 1989!
Vinyl generally has the shortest lead times because it is widely produced in standard configurations. Fiberglass is mid-range, especially for factory-painted colors.
Read More
Vinyl windows have become the go-to choice for homeowners in Toronto, thanks to their durability, energy efficiency, and low maintenance requirements. Whether you're upgrading your home for better insulation or enhancing
Read More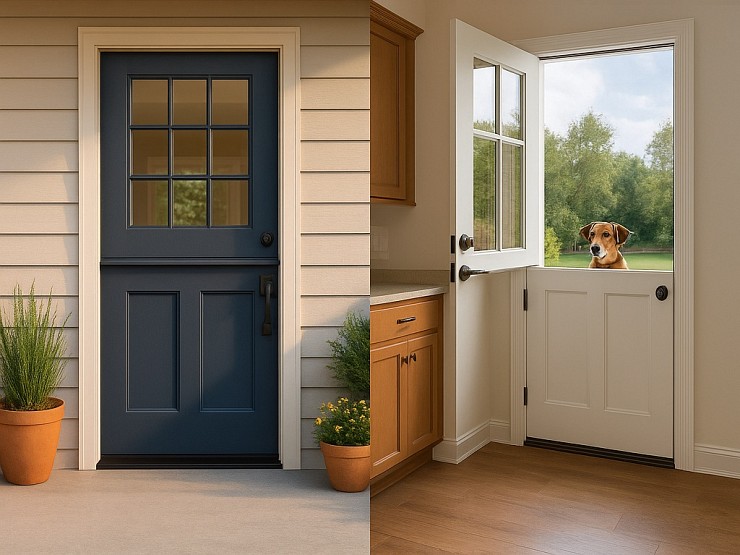
Thinking about changing your front door? A fiberglass Dutch door might have caught your eye. It’s not just a door. It’s part style statement, part smart functionality.
Read More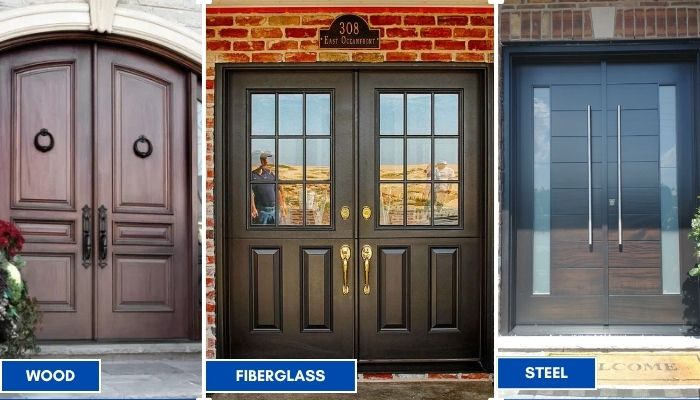
Thinking about replacing your front doors? Double doors are a bold upgrade. They look great, let in more light, and make moving big stuff easier. But the material you choose makes all the difference; especially here in Toronto.
Read More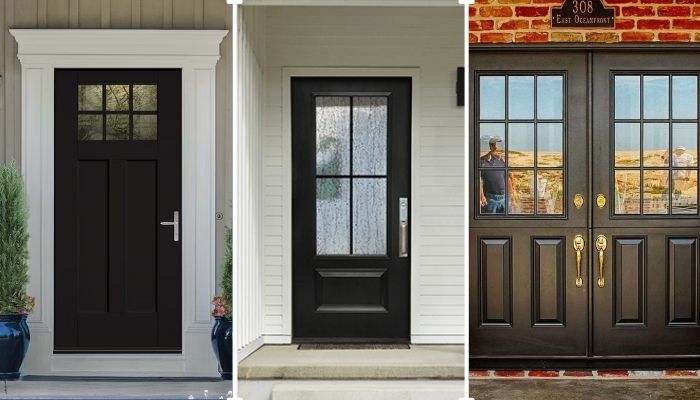
Thinking of giving your home that cozy, farmhouse charm? Let’s talk doors. Specifically, the fiberglass front doors in farmhouse style. You get the rustic look, without the rot, warping, or constant upkeep that comes with wood.
Read More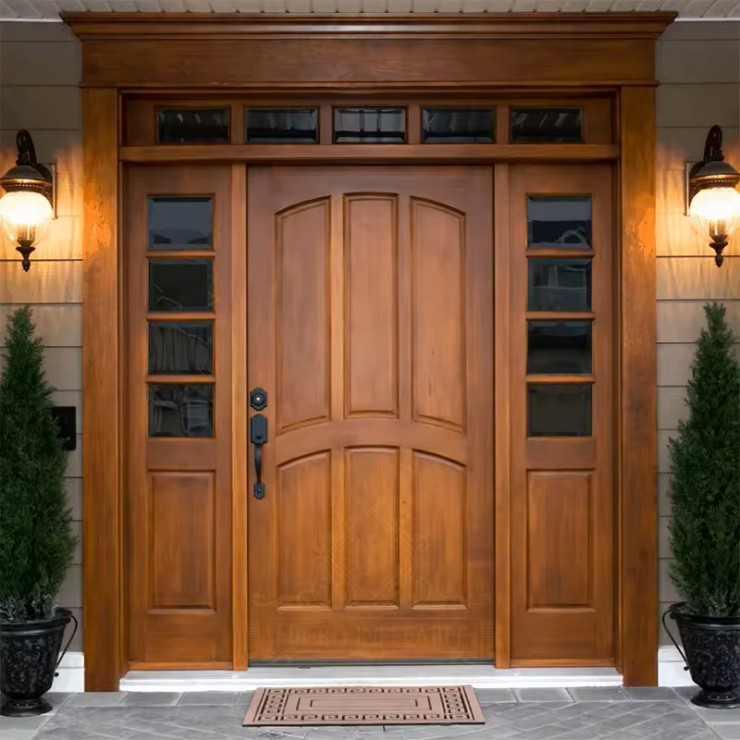
You want something that looks great, lasts long, and doesn’t stress you out with maintenance. You’re not alone. That’s exactly why more and more Toronto homeowners are choosing...
Read More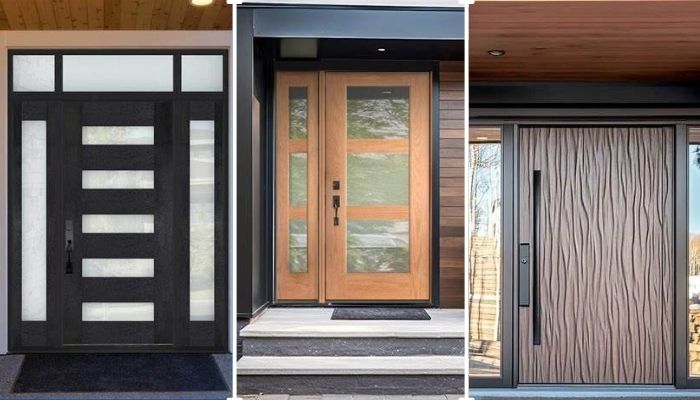
Thinking about replacing your front door? Let’s talk fiberglass. It's one of the smartest upgrades you can make, especially if you're living in Toronto. Whether your current door is drafty, outdated, or just plain boring.
Read More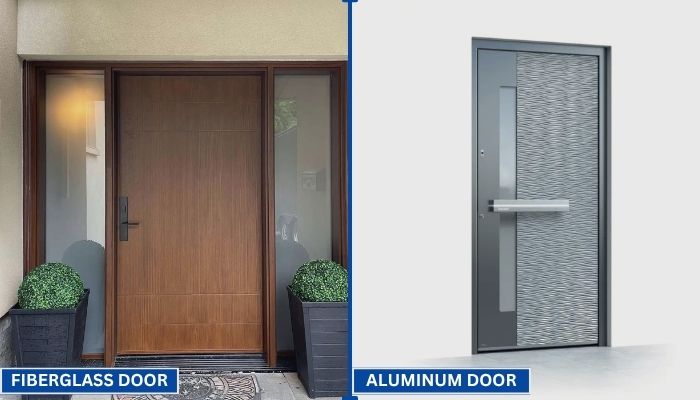
Your front door does more than just open and close. It protects your home, adds curb appeal, and helps control indoor temperature. That’s why picking the right door material matters.
Read More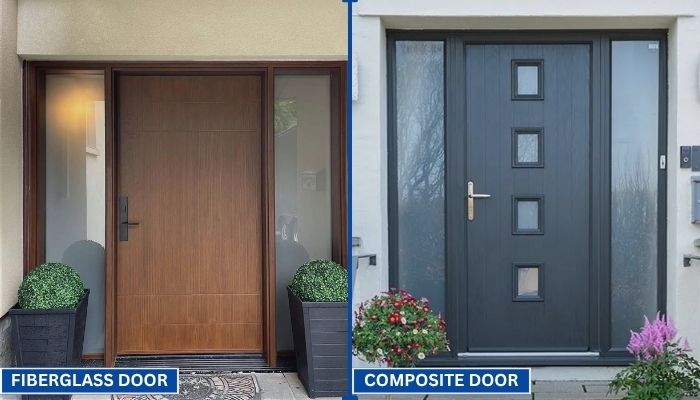
Choosing the right door can be confusing. You want something that looks good, lasts long, and keeps your home secure. Two of the most popular options today are fiberglass and composite doors.
Read More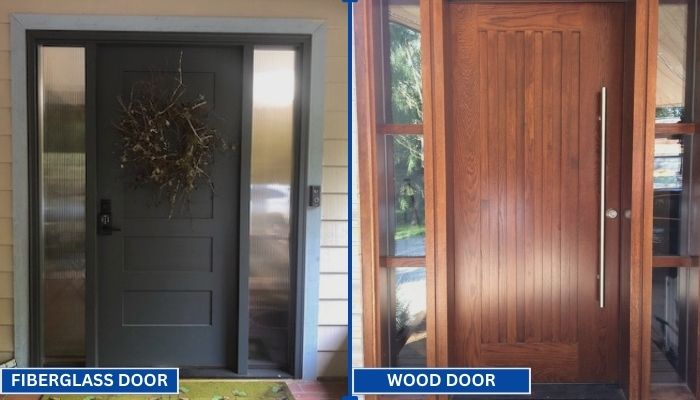
Replacing your front door is a big decision. Wood and fiberglass are two of the most popular materials for entry doors. Each has its own strengths in terms of style, durability, and maintenance. To help you choose the right one for your home, we have to go through a clear comparison.
Read MoreChoosing a Prefabricated House manufacturer in China takes more than comparing prices or polished catalog images. Buyers also need to understand what each company actually produces, how its systems are engineered, and whether its services fit the project. A factory may specialize in steel-frame buildings, while another focuses on modular homes, container-based units, or custom residential projects. These differences affect design choices, insulation, transport, and installation.
Details matter. Ask how wall and roof panels connect, what finishes are available, and how components are protected during shipping. Review relevant project examples, technical documents, quality-control procedures, and after-sales support. These checks help buyers compare suppliers using verifiable information rather than broad claims. Requirements can also vary by destination, site conditions, climate, and intended use, so confirm applicable local standards with qualified professionals before committing.
This guide introduces ten Chinese manufacturers and outlines factors worth considering when assessing their offerings. It is a starting point, not an independent audit of every factory or project. Company capabilities can change, and public information may not answer every practical question. Some comparisons will remain imperfect. That is worth acknowledging. Contact shortlisted suppliers directly, request current specifications, and clarify production timelines, installation responsibilities, and warranty terms. A careful review can reveal which manufacturer is suited to a specific project—and which one simply presents the strongest brochure.

A prefabricated house manufacturer does more than assemble walls in a factory. It coordinates design, material selection, production, and delivery so separate components fit together on site. Look for clear drawings, stated material grades, and practical details such as insulation thickness, window specifications, and connection methods. Ask how the factory checks dimensions and moisture before packing. Useful evidence includes sample inspection records, project references, and a written explanation of what the quoted price covers. A brochure alone proves little.
Production capacity matters, but it is not the whole story. A dependable manufacturer should explain which parts can be customized, which changes affect cost, and how delays or damaged components are handled. Ask to review a sample wall section or inspect a completed project when possible. Check whether installation guidance is specific, not just a generic manual. No checklist is perfect. Even a capable supplier may communicate poorly, and a low quote can omit transport, foundations, or interior finishes. Compare the actual scope and technical documents before judging price. One detail is easy to miss: confirm that the proposed design suits the local climate and the site’s access for delivery.
We’ll Come To You!
Quality New Windows & Doors. Competitively Priced!
Christine R.
Please, enter a valid value