canada flag

PROUDLY CANADIAN COMPANY OWNED & OPERATED IN TORONTO SINCE 1989!

CALL NOW

Windows | Doors Blog

What Is an Aluminum Profile for a Pergola?

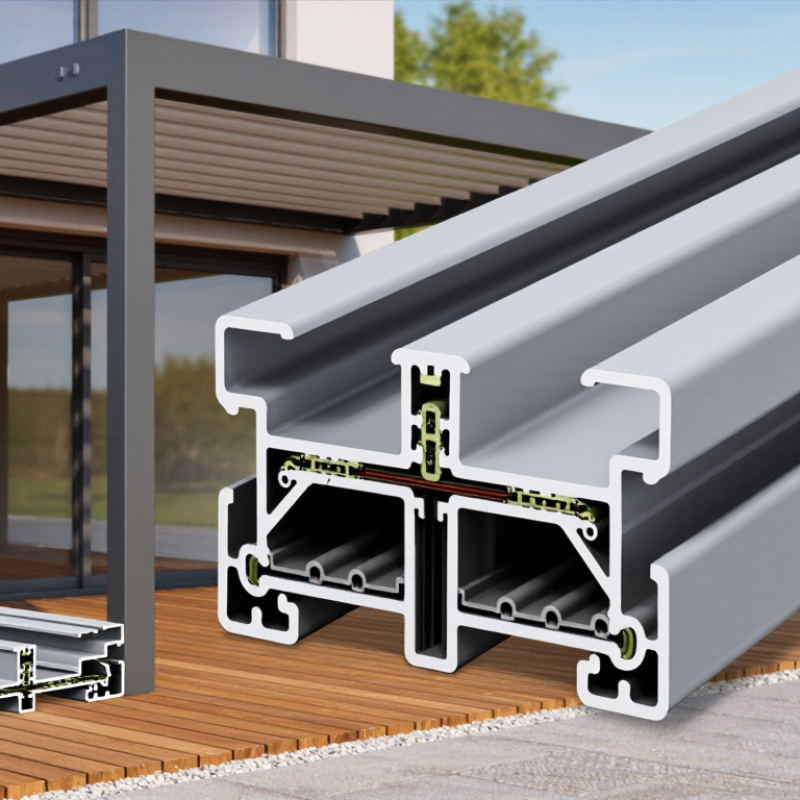
An Aluminum Profile For Pergola is an extruded aluminum component shaped to build posts, beams, rafters, louvers, and connecting frames. It is not simply a hollow metal tube. Its internal geometry controls strength, weight, drainage, and installation accuracy. A well-designed profile may include channels for hidden fasteners, LED wiring, rubber seals, and rainwater paths.

Materials-selection authority Professor Michael F. Ashby offers a useful principle: “The best material is the one that meets the requirements at the lowest cost.” This idea fits pergola design. Aluminum can provide a strong yet manageable frame, especially in common 6063-T5 or 6063-T6 grades. Powder coating adds color and surface protection. It can also create a clean finish beside glass walls, stone patios, or timber decking.

Details matter here. A thin profile may look elegant but flex under wind or accumulated rain. A heavy profile may perform well but increase cost and installation effort. Thermal movement is easy to overlook. So are poorly sealed joints. These weaknesses can appear months later.

A pergola is not an indoor cabinet. It faces sunlight, moisture, temperature changes, and occasional impact. Profile selection should consider span, local weather, drainage, anchors, fasteners, and maintenance access. Manufacturer load tables are valuable, but they are not a substitute for site-specific engineering. That is where this topic becomes practical, and slightly less perfect. The best profile is rarely the largest one. It is the one that fits the structure honestly.
What Is an Aluminum Profile for a Pergola?

Definition and Basic Structure of a Pergola Aluminum Profile

A pergola aluminum profile is an engineered section that forms the structure’s visible frame. It usually supports rafters, louvers, gutters, and connection points. Unlike a solid bar, the profile uses internal chambers. These chambers reduce weight while improving bending resistance. Common shapes include rectangular beams, posts, channels, and custom hollow sections.

The basic structure normally includes an outer wall, inner ribs, drainage paths, and fastening grooves. Wall thickness affects stiffness, span capability, and installation weight. Alloy selection matters too. Architectural profiles commonly use heat-treatable 6000-series aluminum because it balances strength, corrosion resistance, and machinability. The International Aluminium Institute reports that about 75% of all aluminum ever produced remains in use. That supports aluminum’s long service potential, but poor detailing can still cause early problems. Water trapped inside a profile is one example.

Tips: Check profile dimensions against the planned span, wind exposure, and roof weight. Ask for alloy and temper data, not only surface-finish claims. The Aluminum Association reports that aluminum recycling uses about 95% less energy than primary production. However, recycled content alone does not guarantee structural quality. I have seen attractive profiles fail because drainage slots were too small. Design calculations should guide the final choice.

Main Types of Aluminum Profiles Used in Pergola Construction

An aluminum profile for a pergola is an extruded section shaped for structural or functional use. It forms the frame, supports the roof, and guides rainwater. Unlike solid aluminum bars, profiles usually have hollow chambers. These chambers reduce weight while maintaining useful strength. A well-designed pergola depends on correct profile selection, not appearance alone.

The main types include vertical post profiles, perimeter beam profiles, and roof rafter profiles. Post profiles carry vertical loads and often hide drainage channels or wiring. Beam profiles connect the posts and resist bending across the pergola width. Rafter profiles support adjustable louvers, fixed panels, or fabric covers. Gutter profiles collect water along the roof edge. Corner and connector profiles help create clean joints without excessive visible hardware. Powder-coated surfaces improve weather resistance, but coating quality still matters. I have seen attractive frames fail because their internal walls were too thin.

Tips: Match each profile to its span, load, and local wind conditions. Check wall thickness, alloy grade, drainage paths, and fastener compatibility. A larger profile is not always better. It may increase weight, cost, and installation difficulty. Measure the actual opening carefully, especially near walls and uneven paving. I still recheck corner alignment before tightening every connection. Small errors become obvious when louvers stop moving smoothly. Include expansion space where temperature changes are significant, because aluminum expands noticeably in direct sunlight.

What Is an Aluminum Profile for a Pergola? — Main Types of Aluminum Profiles Used in Pergola Construction
Profile Type Typical Cross-Section or Size Range Primary Function Common Aluminum Alloy and Temper Typical Wall Thickness Key Performance Requirements Typical Use in a Pergola
Structural Post Profile Square or rectangular hollow section; approximately 80 × 80 mm to 150 × 150 mm Transfers roof and wind loads to the foundation 6063-T5 or 6063-T6; 6061-T6 may be selected for higher structural loads 2.5–5.0 mm High bending resistance, dimensional stability, secure anchoring, and resistance to outdoor corrosion Vertical columns, corner posts, and intermediate support posts
Main Beam Profile Rectangular or box section; approximately 100 × 50 mm to 200 × 100 mm Supports rafters, louvers, roofing panels, or retractable coverings 6063-T5/T6 or 6061-T6, depending on span and load 3.0–6.0 mm Long-span stiffness, resistance to deflection, accurate joint alignment, and adequate load capacity Perimeter beams and primary roof-support members
Rafter or Roof Beam Profile Rectangular, I-shaped, or custom hollow section; approximately 40 × 40 mm to 120 × 60 mm Supports slats, louvers, polycarbonate sheets, fabric, or other roof elements 6063-T5 is common for extruded architectural sections; stronger tempers may be used where required 2.0–4.0 mm Low weight, adequate stiffness, repeated-load resistance, and compatibility with roof attachments Closely spaced rafters, roof rails, and secondary roof framing
Adjustable Louver Profile Aerodynamic hollow blade; commonly 100–200 mm wide with a length determined by the pergola span Controls sunlight, ventilation, and rainwater when rotated 6063-T5/T6 for extruded blades; alloy selection depends on blade size and operating loads 1.5–3.0 mm Twist resistance, smooth rotation, weather sealing, drainage, and consistent blade geometry Operable bioclimatic roof systems
Fixed Roof Slat Profile Flat, ribbed, or hollow slat; approximately 50–150 mm wide Provides shade and forms a fixed roof plane 6063-T5/T6 or similar architectural extrusion alloy 1.5–3.0 mm Resistance to sagging, surface durability, drainage control, and secure fastening Non-adjustable slatted pergola roofs
Gutter Profile Open or concealed channel; commonly 50–120 mm wide and 40–100 mm deep Collects and directs rainwater away from the roof 6063-T5/T6 or formed aluminum sheet selected for the drainage design 1.5–3.0 mm Watertight joints, adequate flow capacity, slope control, and compatibility with downpipes Integrated perimeter drainage channels and beam gutters
Downspout or Drainage Profile Round or rectangular hollow section; approximately 30–80 mm internal width or diameter Channels collected water from the gutter to the ground or a drainage outlet 6063-T5/T6 or corrosion-resistant aluminum sheet 1.2–2.5 mm Leak resistance, sufficient water capacity, concealed routing, and easy connection to outlets Integrated posts, corner drainage, and external rainwater discharge
Corner Connector Profile Internal sleeve, external cap, or reinforced corner extrusion sized to the adjoining members Joins posts, beams, gutters, and rafters at structural corners 6061-T6 or 6063-T6 where higher connector strength is needed 2.5–6.0 mm Accurate fit, resistance to pull-out and shear, concealed fastening, and corrosion compatibility Beam-to-post and gutter-to-post connections
Base Plate and Anchor Profile Flat or formed plate, often approximately 100–200 mm wide and 6–12 mm thick Connects the aluminum post to concrete, masonry, or a steel substructure 6061-T6 or other structural aluminum; stainless-steel anchors are commonly used with suitable isolation 6.0–12.0 mm Anchor capacity, load transfer, galvanic-corrosion control, and resistance to uplift Post bases and foundation interfaces
Glazing or Infill Retainer Profile Slim channel or pressure-cap extrusion sized for glass, polycarbonate, screens, or panels Secures infill materials while allowing seals and controlled movement 6063-T5/T6 architectural extrusion alloy 1.5–3.0 mm Accurate gasket fit, weather sealing, drainage, and compatibility with panel thickness Transparent roofs, side screens, privacy panels, and windbreaks
Decorative Cover or Trim Profile Snap-fit, flat, rounded, or U-shaped cover; dimensions depend on the joint being concealed Covers fasteners, joints, channels, and unfinished edges 6063-T5, selected for surface quality and ease of extrusion 1.0–2.0 mm Consistent appearance, secure clip fit, UV-resistant finish, and easy maintenance access Beam faces, post covers, corner trims, and service-channel covers
Note: The dimensions and wall thicknesses shown are typical planning ranges, not universal specifications. Final profile size, alloy, temper, connections, and anchoring should be selected according to the pergola span, roof weight, local wind and snow loads, exposure conditions, and applicable building requirements.

How Aluminum Profiles Support Pergola Design and Assembly

What Is an Aluminum Profile for a Pergola?

How Aluminum Profiles Support Pergola Design and Assembly

An aluminum profile for a pergola is an engineered, hollow section used to build the main frame. It forms posts, beams, rafters, and smaller support rails. The shaped cavity reduces weight while preserving useful structural strength. Unlike raw sheet metal, a profile offers consistent dimensions for cutting, drilling, and joining. This consistency helps installers achieve cleaner lines and fewer adjustments.

During design, profiles create a repeatable frame around the pergola’s roof and screens. Technicians select section depth according to span, expected loads, and local weather exposure. Deeper profiles can reduce visible bending across longer openings. Profiles can also include channels for fasteners, lighting wires, drainage parts, or adjustable louvers. Coastal projects need careful attention to corrosion resistance and compatible connection hardware. Good drawings matter.

Assembly becomes more controlled when each profile arrives accurately cut and labeled. Installers usually level the posts, secure the beams, and check diagonals before tightening every connection. Corner brackets and concealed fasteners can improve appearance, but they still require correct torque. I have seen attractive frames fail to align because the foundation was slightly uneven. A profile cannot correct every site mistake. Trial fitting often reveals problems before the roof is installed. The process is efficient, though not effortless. Experienced crews still recheck measurements, because a few millimeters can affect drainage, shading, and final appearance.

Key Materials, Finishes, and Performance Characteristics

What Is an Aluminum Profile for a Pergola?

Key Materials, Finishes, and Performance Characteristics

An aluminum profile is an extruded structural section used for pergola posts, beams, louvers, and connectors. Its hollow shape reduces weight while preserving useful strength. Common alloys balance rigidity, corrosion resistance, and machinability. Alloy selection matters, but wall thickness matters just as much. A thicker profile is not automatically better.

Most pergola profiles use anodized aluminum or powder-coated aluminum. Anodizing creates a hard oxide layer with a metallic appearance. Powder coating provides broader color choices and helps protect the surface from weathering. Coastal projects need careful pretreatment because salt can attack weak coating edges and cut surfaces. Small scratches still require attention.

Performance depends on design, not appearance alone. Engineers should check wind pressure, snow loads, span length, fastener placement, and local drainage. Aluminum expands and contracts with temperature changes, so joints need planned movement. Thermal breaks can reduce heat transfer in enclosed applications. Field inspections often find blocked drainage channels or poorly sealed connections. These details seem minor, yet they can shorten service life. Finish color may also vary slightly between batches. That is inconvenient, but realistic. A reliable specification should state alloy, wall thickness, finish type, coating thickness, load requirements, and maintenance expectations.

Factors to Consider When Choosing a Pergola Aluminum Profile

What Is an Aluminum Profile for a Pergola?

An Aluminum Pergola Profile is a shaped structural section used for posts, beams, rafters, and roof frames. It supports the system while keeping the structure relatively light. Profiles may be hollow, reinforced, or designed with channels for drainage and fittings. The shape matters as much as the metal grade. A slim beam can look elegant but may deflect under wind or rain loads.

Factors to Consider When Choosing a Pergola Aluminum Profile

Start with local weather conditions and the pergola’s span. Coastal air can accelerate corrosion, so protective finishing and suitable alloy selection deserve careful review. In windy areas, thicker walls and stronger connections may be necessary. Ask for load data, engineering information, and installation tolerances. Reliable suppliers should explain these details clearly, not hide them behind attractive product images.

Check the profile’s dimensions against the roof, louvers, screens, and drainage paths. Water should leave through planned channels, rather than collect inside the frame. Thermal expansion also needs attention on long beams. A small allowance can prevent noise, stress, or joint movement later. Powder coating is practical, but surface preparation still controls durability. A perfect finish cannot repair poor fabrication. One commonly overlooked issue is access for future cleaning and bolt replacement. Measure twice. Then question the design. A profile that appears oversized may provide welcome stiffness, while an extremely thin section can create problems after installation. Balancing appearance, structural performance, maintenance, and budget usually produces the most dependable choice.

What Is an Aluminum Profile for a Pergola?

An aluminum pergola profile is an extruded structural component used for posts, beams, rafters, and louvers. Alloy temper affects strength, while profile geometry, wall thickness, span, connections, drainage, and corrosion protection also determine performance.

Representative minimum yield strength of common aluminum alloys: 6061-T6 generally provides higher strength for heavily loaded or longer-span members, while 6063 alloys are widely suited to architectural extrusions with good surface finish and formability. Actual values depend on the applicable material standard and profile thickness.

Read Our 5-Star Testimonials

quotes

Amazing service and quality products. Installation was on time and on budget. Our windows look awesome. Edan gave us his full attention from the first call and every step of the way after. Highly recommend.

Adam Rivers Reviewer Image

Adam Rivers

quotes

New windows and door for basement and new metal/glass back door for main house - even through my indecisiveness and the covid-19 challenges Ayal and his installers were patient with me and I am very happy with the look and quality of the install.

homestars logo image
Geraint Reviewer Image

Geraint

quotes

It was a pleasure dealing with Jack and all Delco's stuff. The windows arrived on the date for which were promised. The quality of the service, product and workmanship were excellent. I would gladly recommend Delco to anyone need Windows and Doors

Ruven Y. Reviewer Image

Ruven Y.

quotes

We're so happy with our new front door. Very high quality finish, beautiful window. Installation was impeccable and done very quickly. Hinge and 3-point lock mechanism fit perfectly and feel very solid. Very attentive customer service. Door really ups our curb appeal!

homestars logo image
Jim Bird Reviewer Image

Jim Bird

quotes

I just had my front door replaced and cannot say enough good things about this company. From start to finish their professionalism is outstanding, and the workmanship excellent. Would highly recommend

Maureen Fuller Reviewer Image

Maureen Fuller

quotes

Delco supplies my windows and doors for renovations throughout the GTA. Edan and his staff are the best. Well priced quality products and personalized service. Highly recommended.

homestars logo image
Noah Klar Reviewer Image

Noah Klar

quotes

We have 3 sliding doors and a double front door replaced. All work was done professionally but well qualified craftsman. Watching them work it was clear they new what they were doing and work is first class.

homestars logo image
R. Pierce Reviewer Image

R. Pierce

quotes

We used Delco to replace our windows and patio door and door glass inserts. We are very happy with the quality of the windows and patio door and were very impressed with the installers as well who were very professional and clean. Thank you Nasho and George for your hard work and patience. Also, a big thank you to Ayal who always returned my calls and answered all my questions.

homestars logo image
Sandra Reviewer Image

Sandra

quotes

Delco provided all the exterior doors for our new home build. Ayal was great and the company is very customer service oriented. The doors look beautiful, the hardware is high end and the install went very well. Overall we are very happy with the product and service.

homestars logo image
Sarah Reviewer Image

Sarah

quotes

Ayal and Edan were great to work with. They provided extensive product knowledge and had a great selection in their showroom. The windows and doors changed the whole look of the house and gave a much needed modern yet classic update. Great quality and workmanship! Thank you!

Stephanie Lannaci Reviewer Image

Stephanie Lannaci

quotes

Both my wife and I could not have been happier with the product and service displayed by the owner and the installers. They had kept true to there word and the timelines. The process was catered to our schedule and was seamless.

Fabrizio Macieri Reviewer Image

Fabrizio Macieri

quotes

Had a great experience with Delco. They were professional and did a great job on time.

Joey Oliveira Reviewer Image

Joey Oliveira

quotes

Our experience with Delco Doors has been very good. We needed to replace out front door. Our old 6 feet Steel doors were removed and replaced with Delco 8 feet Fiberglass Doors. The installation went very smoothly, and the guys made sure that everything was fitting squarely and tight. They cleaned up after they were done and were very pleasant to work with. Would highly recommend them.

Angie Gandhi Reviewer Image

Angie Gandhi

quotes

A fantastic company to deal with from start to finish. They were professional, courteous and the project was completed in the timeframe agreed upon. Would highly recommend Delco.

homestars logo image
Linda Reviewer Image

Linda

quotes

I would recommend Delco Windows and Doors without any hesitation. The quality of the products is very good, the installation exceeded my expectations and the responsiveness and punctuality is impressive.

homestars logo image
Serban Dinca Reviewer Image

Serban Dinca

quotes

Very good and timely service. A pleasure to work with Edan Next time I need windows and doors I will definitely call them again

Adrian Nema Reviewer Image

Adrian Nema

quotes

Recently ordered a custom window from Delco. We are extremely happy with the level of customer service - Elyse went out of her way to notify us when the window came in and came in to work on her day off so we could come pick up the window. If we need another window we will definitely come back to Delco!

Jonathon & Sheri Mcintosh Reviewer Image

Jonathon & Sheri Mcintosh

quotes

I would highly recommend this company, the final product was beyond my expectations, My new front door makes my house standout so happy thank you Delco Windows and doors. I will definitely use Delco Windows and doors again in the future thanks to Edan and the installers

Maria Reviewer Image

Maria

quotes

Existing door replacement is a delicate project. I am very satisfied with job well done by Ayal Jack and his installer. Highly professional team, they know their business well, easy to deal with, very accommodating. He guided us step by step to select the best fit for our purpose.

homestars logo image
Alfy Reviewer Image

Alfy

quotes

I would highly recommend this company. They were very easy to deal with, accommodating and professional. The final product was beyond my expectations. The products completely transformed the front of my house and for sure increased its value and curb appeal. Thanks!

homestars logo image
Mi Reviewer Image

Mi

quotes

Happy experience from start to finish. Thank you to Edan for going out of his way to meet us late one evening and his helpful consultation in the showroom especially thank you to the extremely professional, clean and friendly crew of installers. Everything was as promised, the men arrived on time, their work was immaculate and complete, their craftsmanship beyond reproach.

Esther Tobin Reviewer Image

Esther Tobin

We’ll Come To You!

GET A FREE QUOTE

Quality New Windows & Doors. Competitively Priced!

Christine R.

Please, enter a valid value