
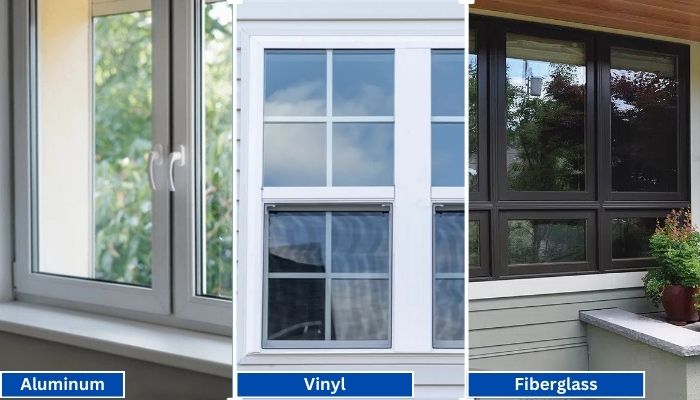
Vinyl generally has the shortest lead times because it is widely produced in standard configurations. Fiberglass is mid-range, especially for factory-painted colors.
Read More
PROUDLY CANADIAN COMPANY OWNED & OPERATED IN TORONTO SINCE 1989!
Vinyl generally has the shortest lead times because it is widely produced in standard configurations. Fiberglass is mid-range, especially for factory-painted colors.
Read More
Vinyl windows have become the go-to choice for homeowners in Toronto, thanks to their durability, energy efficiency, and low maintenance requirements. Whether you're upgrading your home for better insulation or enhancing
Read More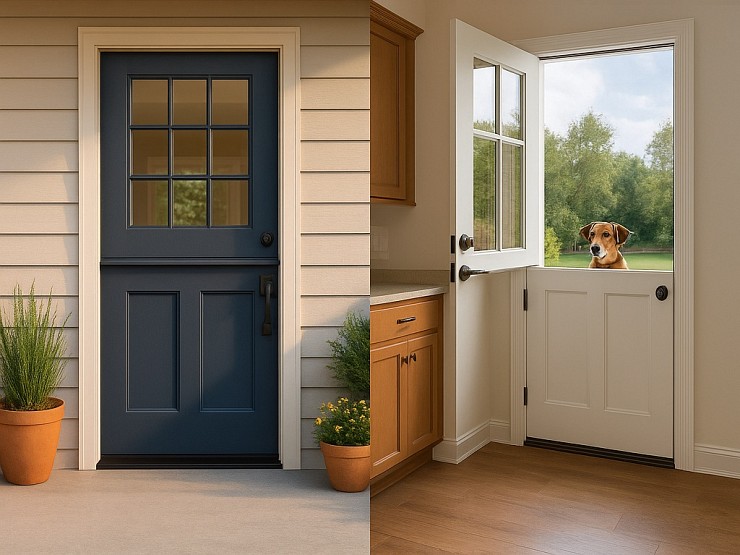
Thinking about changing your front door? A fiberglass Dutch door might have caught your eye. It’s not just a door. It’s part style statement, part smart functionality.
Read More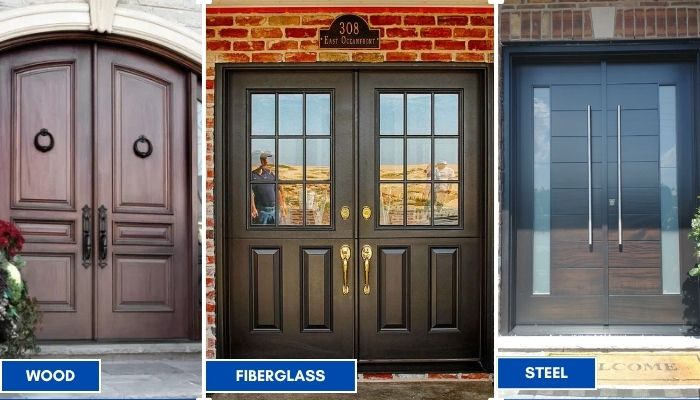
Thinking about replacing your front doors? Double doors are a bold upgrade. They look great, let in more light, and make moving big stuff easier. But the material you choose makes all the difference; especially here in Toronto.
Read More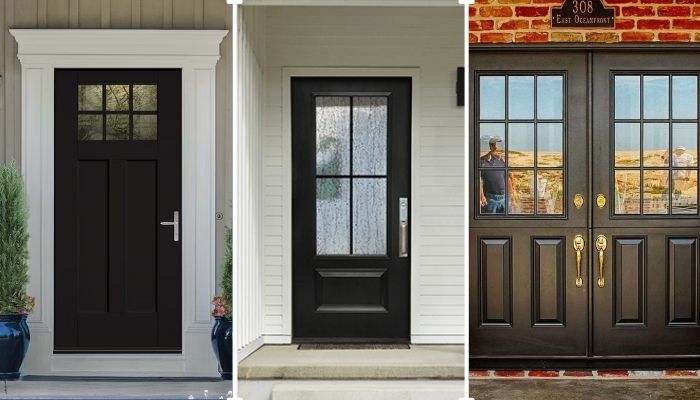
Thinking of giving your home that cozy, farmhouse charm? Let’s talk doors. Specifically, the fiberglass front doors in farmhouse style. You get the rustic look, without the rot, warping, or constant upkeep that comes with wood.
Read More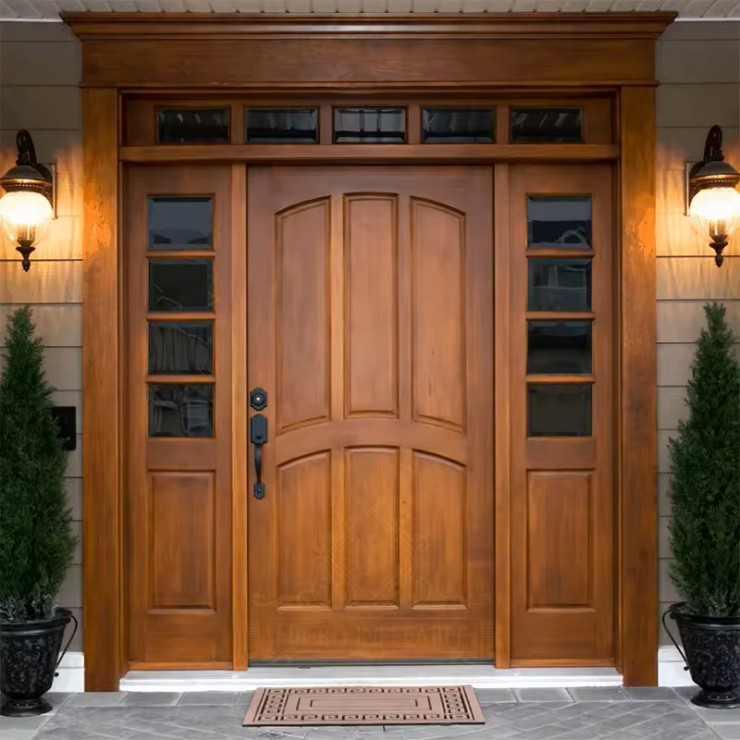
You want something that looks great, lasts long, and doesn’t stress you out with maintenance. You’re not alone. That’s exactly why more and more Toronto homeowners are choosing...
Read More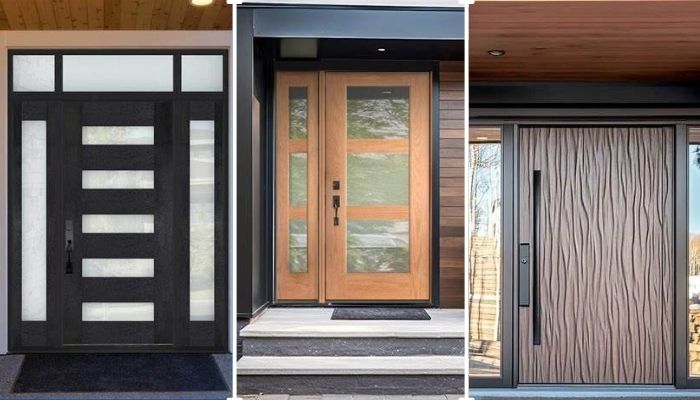
Thinking about replacing your front door? Let’s talk fiberglass. It's one of the smartest upgrades you can make, especially if you're living in Toronto. Whether your current door is drafty, outdated, or just plain boring.
Read More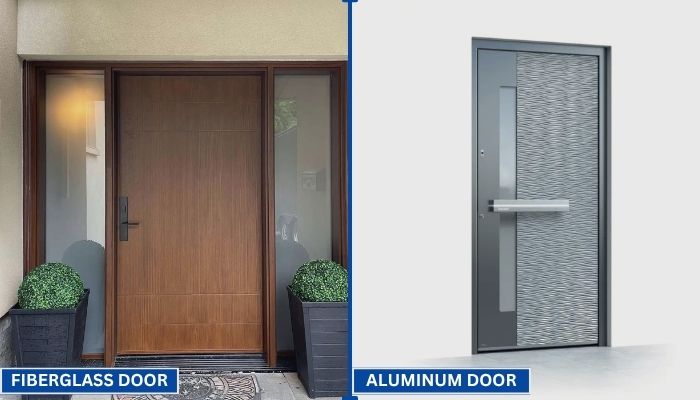
Your front door does more than just open and close. It protects your home, adds curb appeal, and helps control indoor temperature. That’s why picking the right door material matters.
Read More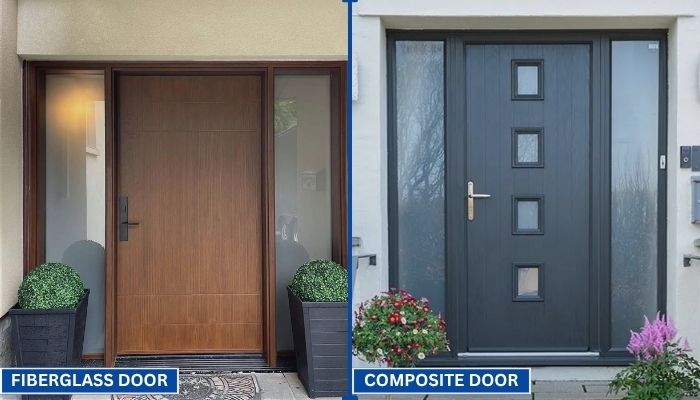
Choosing the right door can be confusing. You want something that looks good, lasts long, and keeps your home secure. Two of the most popular options today are fiberglass and composite doors.
Read More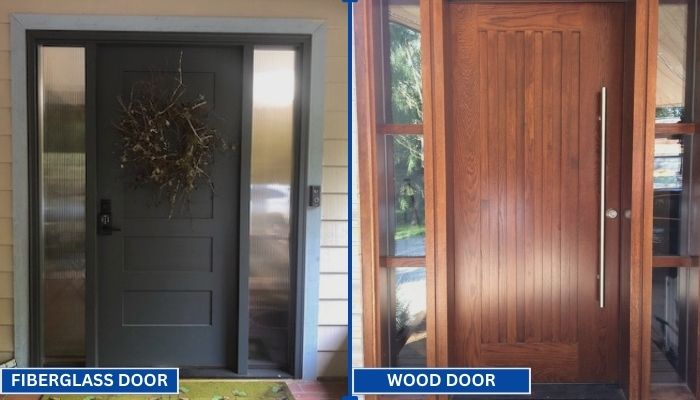
Replacing your front door is a big decision. Wood and fiberglass are two of the most popular materials for entry doors. Each has its own strengths in terms of style, durability, and maintenance. To help you choose the right one for your home, we have to go through a clear comparison.
Read MoreChoosing Wall Cladding Panels is not simply a decision about appearance. It affects moisture control, thermal performance, maintenance, and the building’s long-term character. A well-selected panel can create a crisp façade, protect the structure from driving rain, and reduce routine repainting. It can also simplify installation when panel sizes, joints, and fixing systems are planned early.
Building scientist Dr. Joseph Lstiburek often emphasizes, “A wall should control rain, air, heat, and vapor.” That principle matters here. Wall cladding should work as part of a complete envelope, not as a decorative skin added at the last moment. A project team should examine panel composition, drainage paths, fire performance, wind resistance, color stability, and compatibility with the substrate. Local building codes and manufacturer testing must guide the final choice. Product brochures alone are not enough.
The visual detail is tangible. Imagine narrow shadow gaps, dry joints after heavy rain, and a surface that remains consistent across several floors. Those details can make a building feel deliberate. Yet cladding panels are not automatically the best answer. Poor ventilation, careless sealing, or unsuitable fasteners can create concealed problems. That is the uncomfortable part.
A reliable decision balances design ambition with site conditions, budget, workmanship, and future access. Experienced contractors should review mock-ups before full installation. Small errors become expensive at scale. With informed specification and honest inspection, Wall Cladding Panels can offer durable protection, efficient construction, and a strong architectural identity. The result depends less on the panel alone than on the system around it.
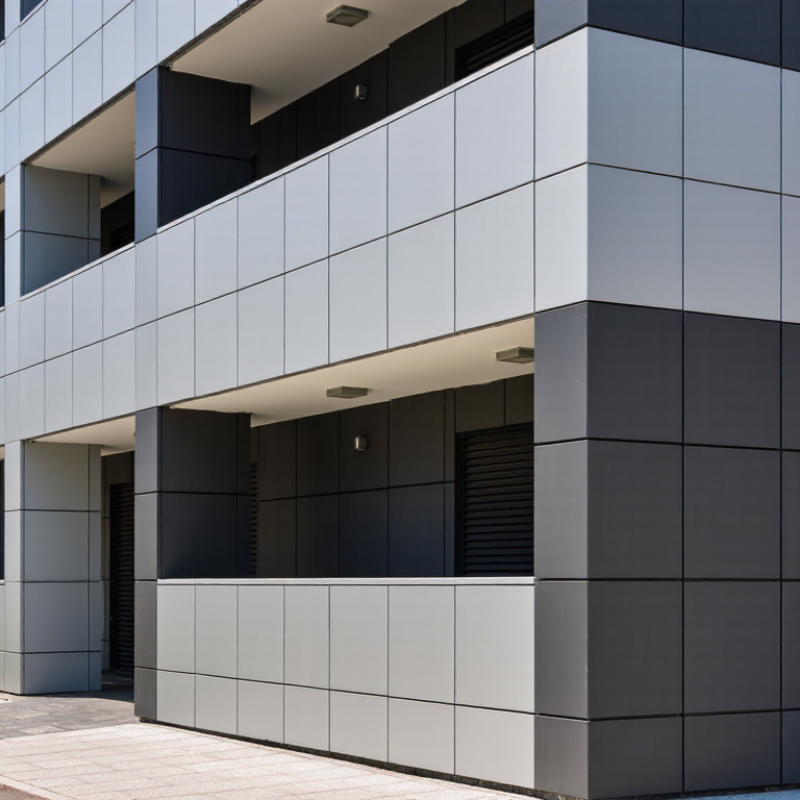
Why Choose Wall Cladding Panels for Your Project?
Wall cladding panels combine protection, appearance, and construction speed. Common types include fiber cement, metal, high-pressure laminate, timber, and stone veneer. Each performs differently under rain, sunlight, impact, and temperature changes. Thermal performance deserves close attention. The IEA’s Buildings 2023 report states that buildings consume about 30% of global final energy. Better-insulated wall systems can reduce heat transfer, although panel performance depends on the full assembly, not the surface alone.
Core metrics should guide selection. Check thermal conductivity, U-value, fire classification, water absorption, impact resistance, acoustic rating, and expected service life. Fiber cement often offers strong moisture and impact resistance. Metal panels provide low weight and clean installation, but thermal bridging can become a problem. Timber creates warmth, yet it needs careful moisture detailing and maintenance. The World Green Building Council reports that buildings can generate nearly 40% of global carbon emissions when construction is included. Embodied carbon therefore matters too. A recycled-content panel is not automatically the better choice. Manufacturing, transport, replacement cycles, and repair access also deserve review.
Tips: Request tested data for the complete wall build-up. Compare results under local climate conditions. Inspect joints, flashings, and cavity drainage before approving samples. Do not trust a beautiful finish alone. In practice, even a high-performing panel can fail when installation tolerances are ignored. That uncomfortable detail is often where project assumptions need reconsideration.
We’ll Come To You!
Quality New Windows & Doors. Competitively Priced!
Christine R.
Please, enter a valid value