canada flag

PROUDLY CANADIAN COMPANY OWNED & OPERATED IN TORONTO SINCE 1989!

CALL NOW

Windows | Doors Blog

What Is a Bay Window and What Types Are There?

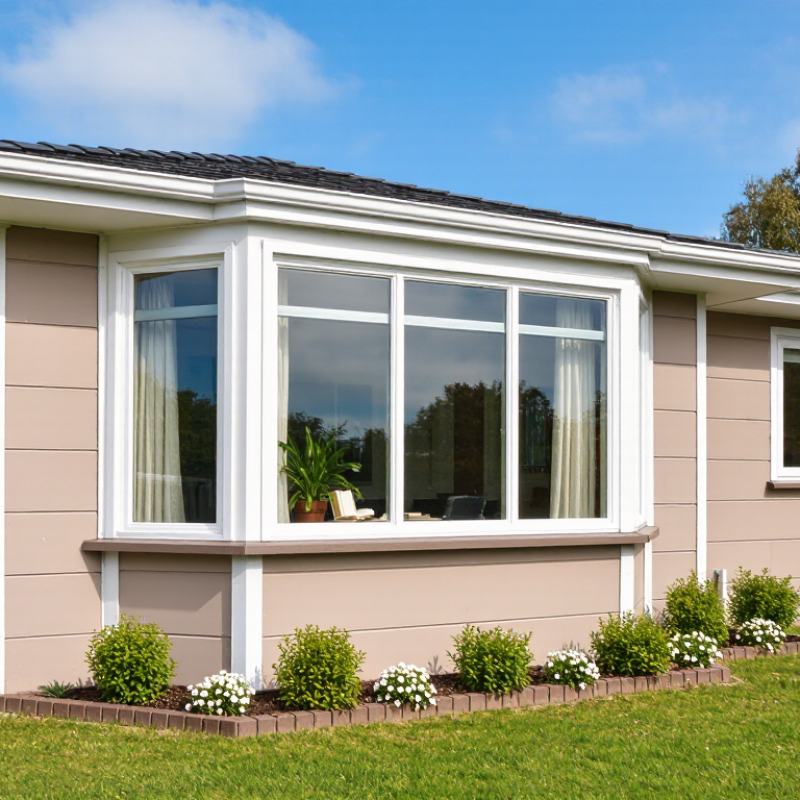
Bay windows extend outward from a home’s exterior wall, creating a small nook and bringing daylight deeper into a room. From inside, the projection can make a living room feel more open; outside, it adds depth to a flat façade. The exact shape depends on the design. A canted bay usually has a wider central panel and angled sides, while a box bay uses square corners. A bow window forms a gentle curve from several joined panels. Small differences matter.

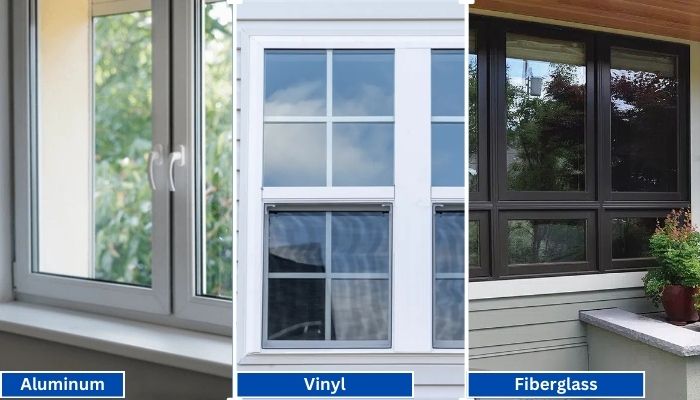
This guide explains what defines a bay window and how common types differ in shape, appearance, and practical use. It also considers details worth checking before choosing one, including available wall space, glazing, frame materials, ventilation, and how the window meets the roof or exterior cladding. These choices affect comfort and maintenance, not just curb appeal. A deep sill may suit a plant or reading seat, but it does not automatically make a room more usable. Measurements, structural requirements, and installation conditions vary by home, so a qualified window professional can help assess the opening. Even the terminology can be a little inconsistent between manufacturers. That is worth keeping in mind when comparing quotes. By understanding the basic forms and their trade-offs, homeowners can ask clearer questions and select a design that fits the room rather than choosing by appearance alone.
What Is a Bay Window and What Types Are There?

What Defines a Bay Window: Wall Projection, Glazing, and Interior Space

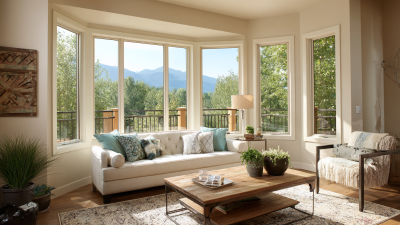
A bay window is defined by its projection beyond the exterior wall. Instead of sitting flat with the façade, it extends outward and creates a shallow pocket inside the room. Most designs combine a broad central pane with narrower side panes set at an angle. Some use square sides; others form a gentle curve. More light, usually.

The glazing shapes both the view and the feel of the room. Angled panes can catch light from different directions, while a curved arrangement gives a softer outlook. The projecting structure may need careful support and weatherproofing, especially where the roof, frame, and wall meet. Details matter here: a small gap can invite drafts or moisture.

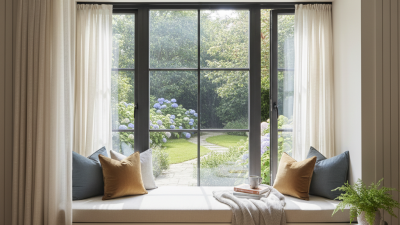
Inside, the added space may hold a bench, a few plants, or simply a deeper sill. But the usable floor area can be smaller than it appears from outside. A narrow bay may brighten a room without fitting furniture comfortably. That’s an easy detail to overlook. Common forms include angled bays, square box bays, and curved bow windows; names can vary, so the actual shape is often more useful than the label.

What Is a Bay Window and What Types Are There? - What Defines a Bay Window: Wall Projection, Glazing, and Interior Space
Dimension What Defines It Common Forms or Features Practical Notes
Wall projection A bay window projects outward from the building’s exterior wall, creating a recessed area inside the room. The projection may have angled sides or a squared, box-like shape. The size and structure of the projection depend on the building design and may require appropriate support and weatherproofing.
Glazing arrangement A bay typically uses multiple window panels arranged across the front and sides of the projection. A common arrangement has a central panel and two angled side panels; individual panels may be fixed or operable. Panel count, angles, and opening styles vary. A projecting window is not defined by a single standard number of panes.
Interior space The projection can create additional usable space, such as a window seat, display ledge, or small sitting area. Interior treatments may include a seat, storage, trim, or a continuous sill. The usable area depends on the depth of the projection and the room layout; a bay does not necessarily add floor area to the building.
Canted bay A bay with angled side sections and a typically flat front. Often has three main faces: a broad center and two angled sides. The angled sides distinguish this common form from a box bay with square corners.
Box bay A squared projection with a flat front and sides meeting at right angles. May use a rectangular or square plan, depending on the building. Its straight-sided geometry can provide a simple ledge or seating area, subject to available depth.
Bow window A curved or gently faceted projection formed by several window units arranged in an arc. Usually has more panels than a three-sided bay, though the exact number varies. “Bow” and “bay” are sometimes used loosely, but a bow is generally more curved while a bay usually has distinct angles.
Oriel window A projecting window located above ground level, supported by brackets, corbels, or another structural element rather than extending to the ground. Can have angled or curved glazing and may appear on an upper storey. “Oriel” describes its elevated, supported position; the term does not specify one particular glazing layout.
Light and views Multiple window faces can admit daylight from more than one direction and widen the outward view. Light exposure depends on window orientation, glazing area, nearby buildings, and shading. Performance also depends on glass properties, frame construction, installation, and local climate.

How Canted, Box, Bow, and Oriel Bay Windows Differ in Form

What Is a Bay Window and What Types Are There?

Canted, box, bow, and oriel bays all project beyond an exterior wall, but their shapes change the room’s light and usable space. A canted bay usually has a wide central window and two slimmer windows set at angles. Its faceted outline suits a reading nook, though the angled joints need careful sealing. A box bay has a flat front and square corners. It creates a compact ledge for plants or a seat, but can look more rigid from outside. Bow windows use several units arranged along a gentle curve, often creating a wider view. The curve is subtle. It still needs precise framing and support.

An oriel bay projects from an upper storey and is supported by brackets or a structure below, rather than reaching the ground. That elevated position can add daylight without taking up ground-floor space. Design is only part of the choice: orientation, glazing, and installation affect comfort. The U.S. Department of Energy’s Energy Saver guidance estimates that windows account for 25–30% of residential heating and cooling energy use. That figure covers windows broadly, not bay windows alone. For any projecting design, check the glazing’s rated performance and inspect the sill and joints for drafts. A deep bay can feel generous, but it may also shade the room more than expected. Measure the interior carefully; it is easy to underestimate the space a curve or angled wall will occupy.

Bay Window Types: Typical Glazed Sections

Representative layouts show how the number of window sections often differs by bay form.

Canted and box bays commonly use three sections, while a bow bay often uses four or more to create a curve. An oriel bay projects from an upper storey and may use several sections; its layout varies. These are representative examples, not fixed standards.

How Bay Windows Are Supported: Framing, Headers, and Load Paths

A bay window projects beyond the exterior wall, creating a small alcove and adding daylight. Box bays, angled bays, and curved bays differ in shape, but each needs a reliable path for its weight. That path begins at the window frame and continues through the floor or support brackets into the house structure, then down to the foundation. Glass is not a support system.

The opening in the original wall usually needs a properly sized header to carry loads from above around the window. Header size depends on the opening width, roof and floor loads, and local construction conditions. Framing members beside the opening transfer those loads downward. At the projecting section, builders may use cantilevered floor joists, engineered brackets, or posts that reach a suitable foundation. The right choice depends on the house, not just the window style. Small details matter.

A finished bay can look sturdy while hiding a weak connection. That is worth checking. Before removing wall framing, inspect how nearby joists and rafters run, and determine whether the wall carries structural loads. An experienced builder or structural engineer can assess the load path and specify connections, header dimensions, and support requirements. In older homes, hidden changes or settling may complicate the picture. Photographs help, but they cannot confirm what is inside a wall. Keep water management in mind, too: flashing and a sound roof protect the framing that supports the window.

Check Bedroom Egress: IRC R310 Requires 5.7 ft² Clear Area (5.0 at Grade)

A bay window can bring daylight into a bedroom, but its shape does not automatically make it a safe egress window. Under IRC R310, a qualifying emergency escape opening generally needs at least 5.7 square feet of net clear area. At grade-floor level, the minimum is 5.0 square feet. The measurement is the unobstructed opening when the window is fully open—not the glass or frame size.

The opening must also meet minimum dimensions: 20 inches wide and 24 inches high. Both limits apply, even if the total area seems sufficient. The bottom of the opening is generally no more than 44 inches above the floor. A narrow bay-window sash can miss these requirements. Measure the actual clear space, including any limits from hardware or the window’s opening path. This detail is easy to misread.

Tips: Open the sash fully and measure its clear width and height. Check the sill height from the finished floor, too. Confirm which IRC edition your local authority has adopted, since amendments and site conditions can affect the final requirement. When measurements are close, ask the building department or a qualified inspector to verify them before relying on the window for bedroom egress.

Compare Bay-Window Energy Ratings Using NFRC U-Factor and SHGC Metrics

Bay windows project beyond the wall, creating a broad view and extra glass exposure. That shape can make energy ratings especially useful. Compare the NFRC U-factor and solar heat gain coefficient (SHGC) for the exact bay-window configuration, not just a similar-looking glass sample.

U-factor measures heat transfer through the window. Lower values generally mean better insulation.

SHGC, shown from zero to one, estimates how much solar heat passes indoors; a lower value blocks more.

Small differences matter. A higher SHGC may help on a cold, sunny facade, while strong afternoon sun can make that same choice uncomfortable. Climate, window direction, and exterior shade all change the trade-off.

Check that the rating covers the full assembly, including the center panel and operable side units. Compare matching sizes and glazing options where possible. NFRC figures come from standardized testing, but they cannot predict every home’s results. Installation gaps, air leakage, and poorly insulated surrounding walls can weaken performance. The label is useful, not complete. That limitation is easy to overlook when comparing two neat rows of numbers.

Read Our 5-Star Testimonials

quotes

Amazing service and quality products. Installation was on time and on budget. Our windows look awesome. Edan gave us his full attention from the first call and every step of the way after. Highly recommend.

Adam Rivers Reviewer Image

Adam Rivers

quotes

New windows and door for basement and new metal/glass back door for main house - even through my indecisiveness and the covid-19 challenges Ayal and his installers were patient with me and I am very happy with the look and quality of the install.

homestars logo image
Geraint Reviewer Image

Geraint

quotes

It was a pleasure dealing with Jack and all Delco's stuff. The windows arrived on the date for which were promised. The quality of the service, product and workmanship were excellent. I would gladly recommend Delco to anyone need Windows and Doors

Ruven Y. Reviewer Image

Ruven Y.

quotes

We're so happy with our new front door. Very high quality finish, beautiful window. Installation was impeccable and done very quickly. Hinge and 3-point lock mechanism fit perfectly and feel very solid. Very attentive customer service. Door really ups our curb appeal!

homestars logo image
Jim Bird Reviewer Image

Jim Bird

quotes

I just had my front door replaced and cannot say enough good things about this company. From start to finish their professionalism is outstanding, and the workmanship excellent. Would highly recommend

Maureen Fuller Reviewer Image

Maureen Fuller

quotes

Delco supplies my windows and doors for renovations throughout the GTA. Edan and his staff are the best. Well priced quality products and personalized service. Highly recommended.

homestars logo image
Noah Klar Reviewer Image

Noah Klar

quotes

We have 3 sliding doors and a double front door replaced. All work was done professionally but well qualified craftsman. Watching them work it was clear they new what they were doing and work is first class.

homestars logo image
R. Pierce Reviewer Image

R. Pierce

quotes

We used Delco to replace our windows and patio door and door glass inserts. We are very happy with the quality of the windows and patio door and were very impressed with the installers as well who were very professional and clean. Thank you Nasho and George for your hard work and patience. Also, a big thank you to Ayal who always returned my calls and answered all my questions.

homestars logo image
Sandra Reviewer Image

Sandra

quotes

Delco provided all the exterior doors for our new home build. Ayal was great and the company is very customer service oriented. The doors look beautiful, the hardware is high end and the install went very well. Overall we are very happy with the product and service.

homestars logo image
Sarah Reviewer Image

Sarah

quotes

Ayal and Edan were great to work with. They provided extensive product knowledge and had a great selection in their showroom. The windows and doors changed the whole look of the house and gave a much needed modern yet classic update. Great quality and workmanship! Thank you!

Stephanie Lannaci Reviewer Image

Stephanie Lannaci

quotes

Both my wife and I could not have been happier with the product and service displayed by the owner and the installers. They had kept true to there word and the timelines. The process was catered to our schedule and was seamless.

Fabrizio Macieri Reviewer Image

Fabrizio Macieri

quotes

Had a great experience with Delco. They were professional and did a great job on time.

Joey Oliveira Reviewer Image

Joey Oliveira

quotes

Our experience with Delco Doors has been very good. We needed to replace out front door. Our old 6 feet Steel doors were removed and replaced with Delco 8 feet Fiberglass Doors. The installation went very smoothly, and the guys made sure that everything was fitting squarely and tight. They cleaned up after they were done and were very pleasant to work with. Would highly recommend them.

Angie Gandhi Reviewer Image

Angie Gandhi

quotes

A fantastic company to deal with from start to finish. They were professional, courteous and the project was completed in the timeframe agreed upon. Would highly recommend Delco.

homestars logo image
Linda Reviewer Image

Linda

quotes

I would recommend Delco Windows and Doors without any hesitation. The quality of the products is very good, the installation exceeded my expectations and the responsiveness and punctuality is impressive.

homestars logo image
Serban Dinca Reviewer Image

Serban Dinca

quotes

Very good and timely service. A pleasure to work with Edan Next time I need windows and doors I will definitely call them again

Adrian Nema Reviewer Image

Adrian Nema

quotes

Recently ordered a custom window from Delco. We are extremely happy with the level of customer service - Elyse went out of her way to notify us when the window came in and came in to work on her day off so we could come pick up the window. If we need another window we will definitely come back to Delco!

Jonathon & Sheri Mcintosh Reviewer Image

Jonathon & Sheri Mcintosh

quotes

I would highly recommend this company, the final product was beyond my expectations, My new front door makes my house standout so happy thank you Delco Windows and doors. I will definitely use Delco Windows and doors again in the future thanks to Edan and the installers

Maria Reviewer Image

Maria

quotes

Existing door replacement is a delicate project. I am very satisfied with job well done by Ayal Jack and his installer. Highly professional team, they know their business well, easy to deal with, very accommodating. He guided us step by step to select the best fit for our purpose.

homestars logo image
Alfy Reviewer Image

Alfy

quotes

I would highly recommend this company. They were very easy to deal with, accommodating and professional. The final product was beyond my expectations. The products completely transformed the front of my house and for sure increased its value and curb appeal. Thanks!

homestars logo image
Mi Reviewer Image

Mi

quotes

Happy experience from start to finish. Thank you to Edan for going out of his way to meet us late one evening and his helpful consultation in the showroom especially thank you to the extremely professional, clean and friendly crew of installers. Everything was as promised, the men arrived on time, their work was immaculate and complete, their craftsmanship beyond reproach.

Esther Tobin Reviewer Image

Esther Tobin

We’ll Come To You!

GET A FREE QUOTE

Quality New Windows & Doors. Competitively Priced!

Christine R.

Please, enter a valid value