
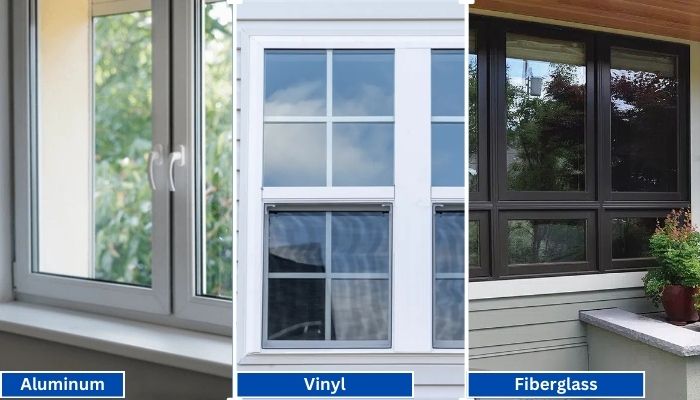
Vinyl generally has the shortest lead times because it is widely produced in standard configurations. Fiberglass is mid-range, especially for factory-painted colors.
Read More
PROUDLY CANADIAN COMPANY OWNED & OPERATED IN TORONTO SINCE 1989!
Vinyl generally has the shortest lead times because it is widely produced in standard configurations. Fiberglass is mid-range, especially for factory-painted colors.
Read More
Vinyl windows have become the go-to choice for homeowners in Toronto, thanks to their durability, energy efficiency, and low maintenance requirements. Whether you're upgrading your home for better insulation or enhancing
Read More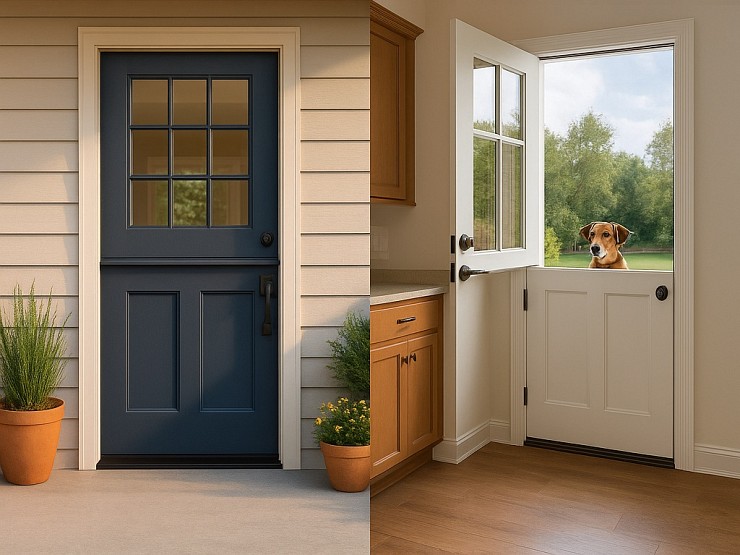
Thinking about changing your front door? A fiberglass Dutch door might have caught your eye. It’s not just a door. It’s part style statement, part smart functionality.
Read More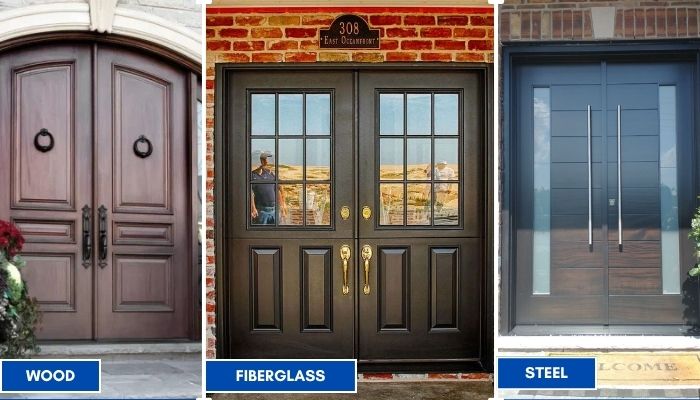
Thinking about replacing your front doors? Double doors are a bold upgrade. They look great, let in more light, and make moving big stuff easier. But the material you choose makes all the difference; especially here in Toronto.
Read More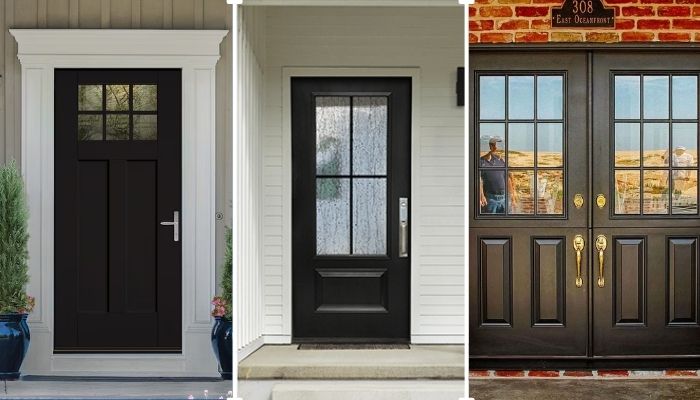
Thinking of giving your home that cozy, farmhouse charm? Let’s talk doors. Specifically, the fiberglass front doors in farmhouse style. You get the rustic look, without the rot, warping, or constant upkeep that comes with wood.
Read More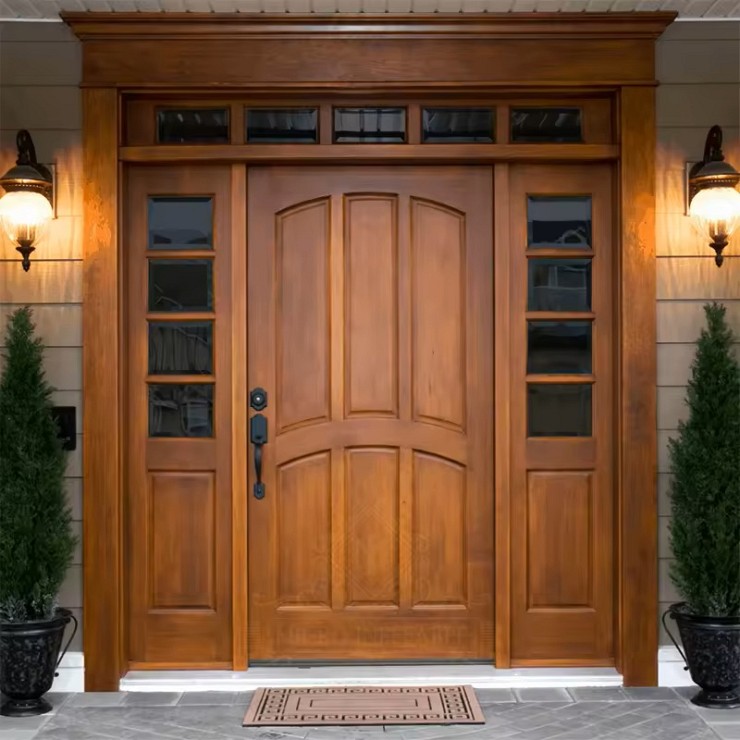
You want something that looks great, lasts long, and doesn’t stress you out with maintenance. You’re not alone. That’s exactly why more and more Toronto homeowners are choosing...
Read More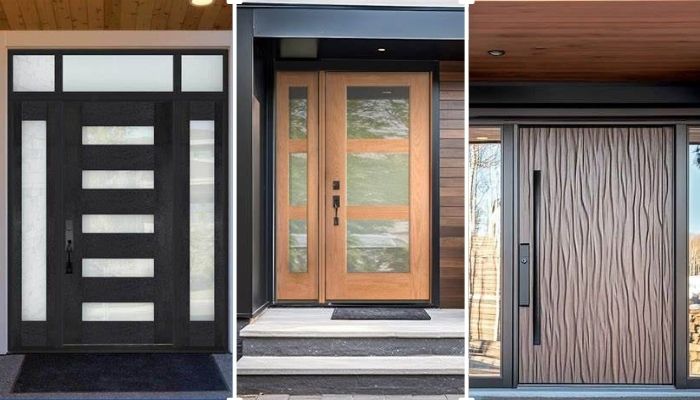
Thinking about replacing your front door? Let’s talk fiberglass. It's one of the smartest upgrades you can make, especially if you're living in Toronto. Whether your current door is drafty, outdated, or just plain boring.
Read More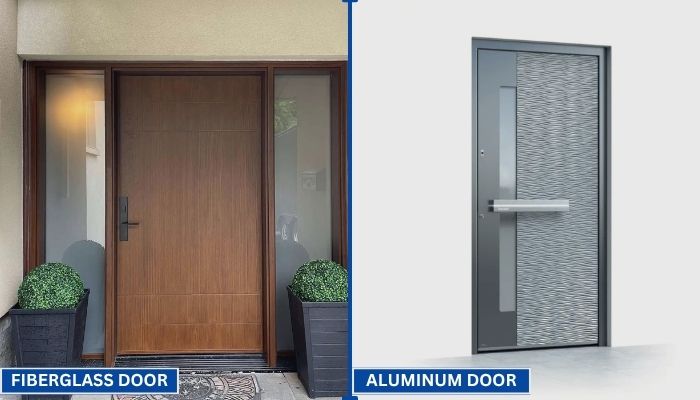
Your front door does more than just open and close. It protects your home, adds curb appeal, and helps control indoor temperature. That’s why picking the right door material matters.
Read More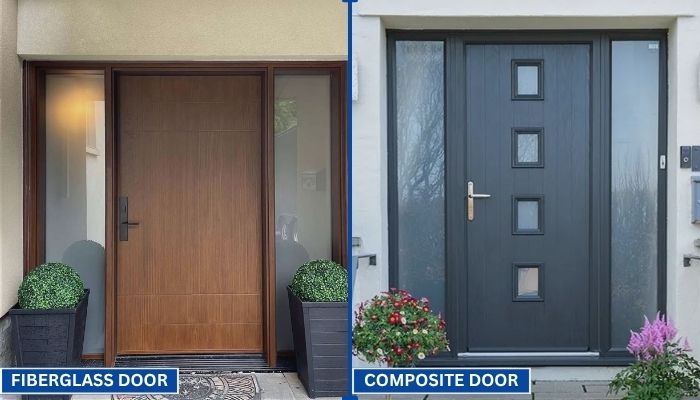
Choosing the right door can be confusing. You want something that looks good, lasts long, and keeps your home secure. Two of the most popular options today are fiberglass and composite doors.
Read More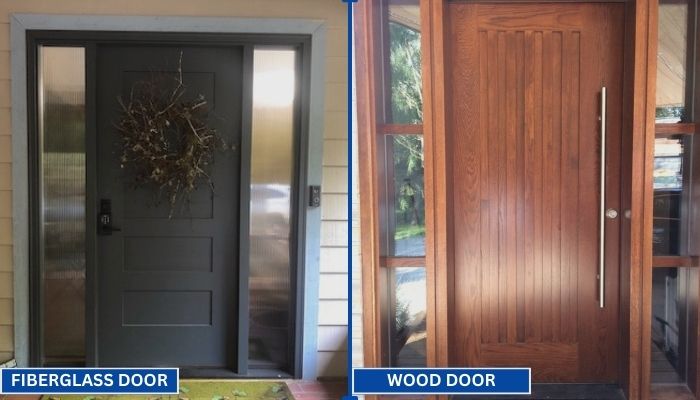
Replacing your front door is a big decision. Wood and fiberglass are two of the most popular materials for entry doors. Each has its own strengths in terms of style, durability, and maintenance. To help you choose the right one for your home, we have to go through a clear comparison.
Read MoreChoosing reliable outside doors manufacturers in China requires more than comparing catalog prices. Global buyers must examine material quality, production controls, testing records, and communication practices. A polished website is not proof of dependable performance. Factory visits, video inspections, and independent audits can reveal details that online listings often hide.
This guide explores leading Chinese manufacturers serving residential, commercial, and project-based markets. It considers steel, fiberglass, aluminum, and solid wood door options. It also reviews insulation, weather resistance, hardware compatibility, surface finishing, packaging, and export experience. A well-made door should close smoothly, resist moisture, and remain stable through seasonal changes. Small details matter, such as reinforced corners, sealed glazing, and protective film that does not leave adhesive marks.
No manufacturer is perfect. Even experienced suppliers may face delays, color differences, or customization misunderstandings. That reality deserves attention. Buyers should request current samples, technical drawings, compliance documents, and clearly defined inspection standards before placing large orders. They should also confirm lead times, replacement policies, and installation guidance in writing.
The best supplier depends on your market, climate, budget, and project requirements. A coastal hotel needs different protection from a suburban home. Careful comparison creates fewer surprises. This overview offers a practical starting point for identifying capable manufacturers, asking sharper questions, and building a more reliable sourcing process. Product claims should still be independently verified before approval.
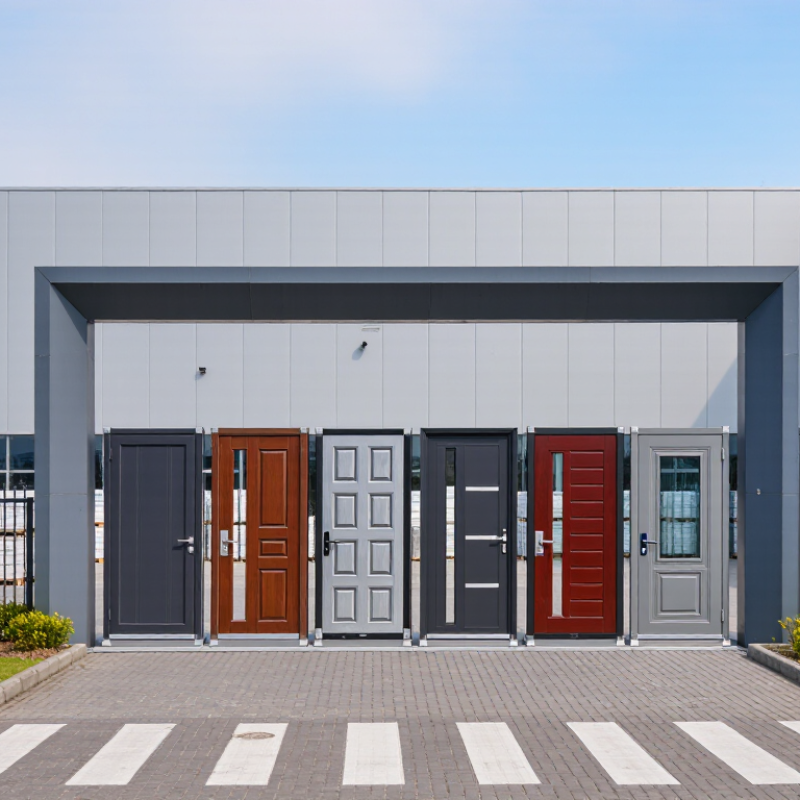
A reliable China outside doors manufacturer proves performance before discussing price. This matters because the United Nations Environment Programme reported that buildings created 37% of global energy-related emissions in 2022. The U.S. Department of Energy also estimates that windows cause 25–30% of residential heating and cooling energy use. Poorly sealed doors can worsen similar envelope losses. A capable factory should therefore provide measured data for thermal insulation, air leakage, water resistance, wind pressure, and security hardware.
Look for testing against recognized standards, such as ASTM E283 for air leakage and ASTM E330 for structural performance. Ask for current laboratory reports, not attractive brochures. Factory experience matters too. Request production photos, batch records, coating specifications, and sample corner joints. A serious supplier can explain frame tolerances, gasket materials, drainage paths, and glass configuration in practical language. They should also identify limitations. That honesty is valuable. No factory performs perfectly.
Tips: Compare three samples under the same conditions. Check uneven gaps, weak hinges, rough welds, and damaged protective film. Confirm whether reported results cover the exact model and size you will purchase. ISO 9001 certification can indicate controlled processes, but it does not guarantee a durable door. Independent inspection remains necessary, especially before shipment. A reliable manufacturer welcomes measurable checks, even when the questions are uncomfortable.

We’ll Come To You!
Quality New Windows & Doors. Competitively Priced!
Christine R.
Please, enter a valid value