
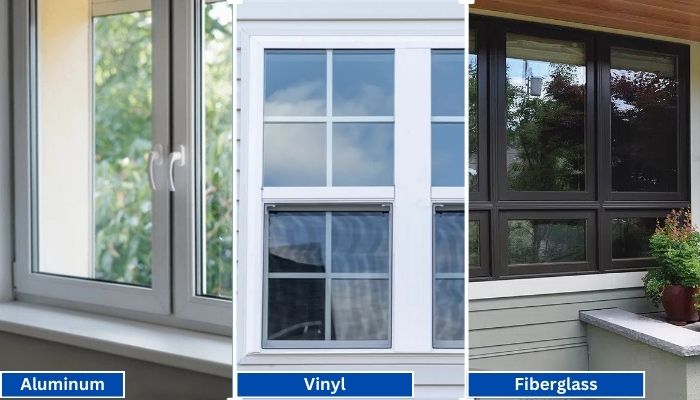
Vinyl generally has the shortest lead times because it is widely produced in standard configurations. Fiberglass is mid-range, especially for factory-painted colors.
Read More
PROUDLY CANADIAN COMPANY OWNED & OPERATED IN TORONTO SINCE 1989!
Vinyl generally has the shortest lead times because it is widely produced in standard configurations. Fiberglass is mid-range, especially for factory-painted colors.
Read More
Vinyl windows have become the go-to choice for homeowners in Toronto, thanks to their durability, energy efficiency, and low maintenance requirements. Whether you're upgrading your home for better insulation or enhancing
Read More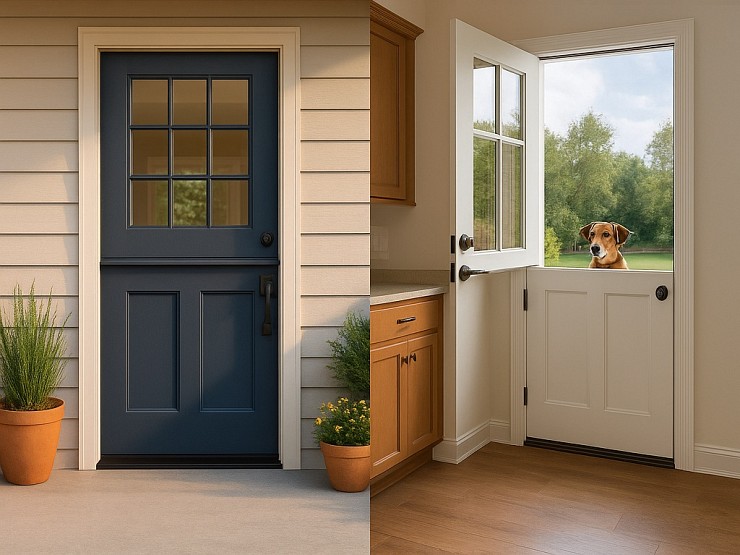
Thinking about changing your front door? A fiberglass Dutch door might have caught your eye. It’s not just a door. It’s part style statement, part smart functionality.
Read More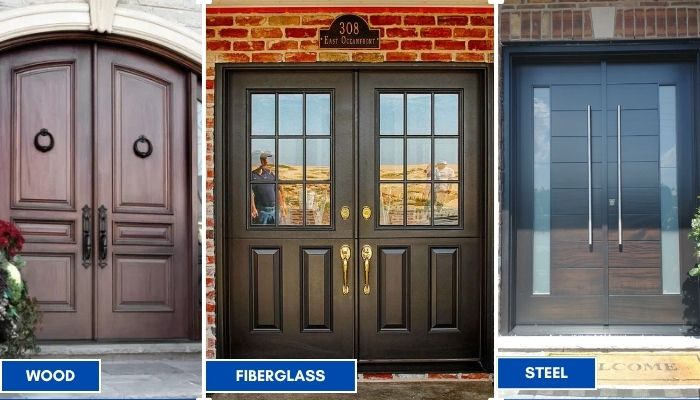
Thinking about replacing your front doors? Double doors are a bold upgrade. They look great, let in more light, and make moving big stuff easier. But the material you choose makes all the difference; especially here in Toronto.
Read More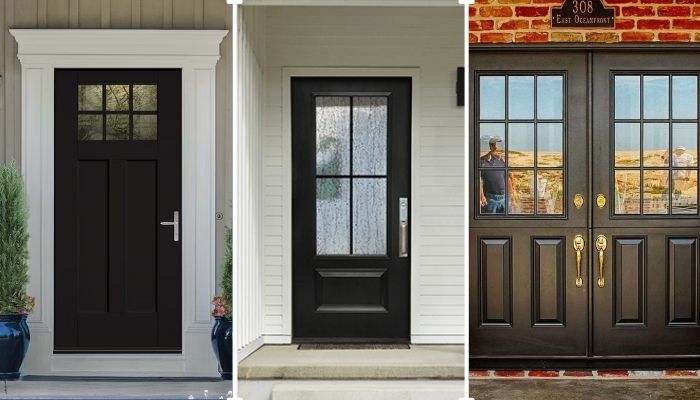
Thinking of giving your home that cozy, farmhouse charm? Let’s talk doors. Specifically, the fiberglass front doors in farmhouse style. You get the rustic look, without the rot, warping, or constant upkeep that comes with wood.
Read More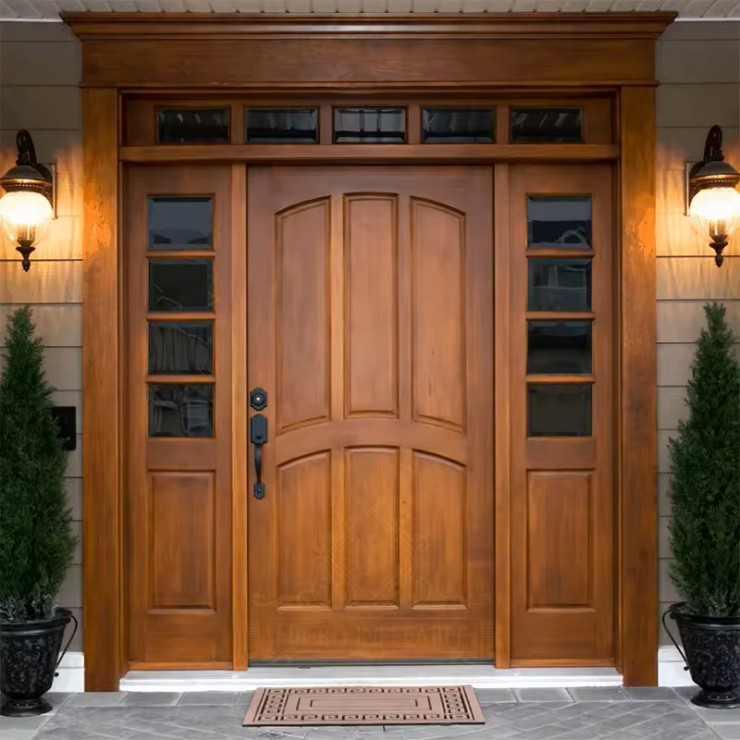
You want something that looks great, lasts long, and doesn’t stress you out with maintenance. You’re not alone. That’s exactly why more and more Toronto homeowners are choosing...
Read More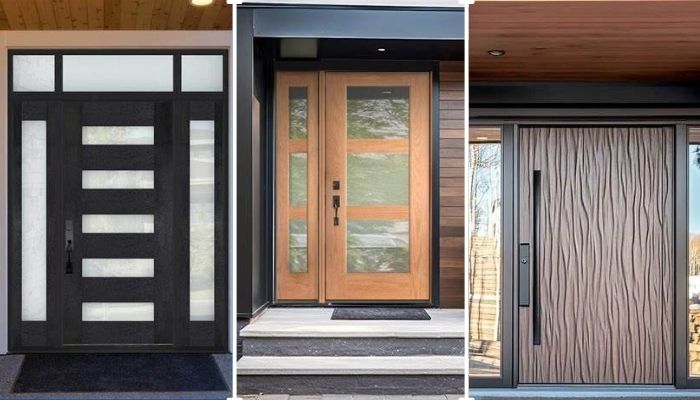
Thinking about replacing your front door? Let’s talk fiberglass. It's one of the smartest upgrades you can make, especially if you're living in Toronto. Whether your current door is drafty, outdated, or just plain boring.
Read More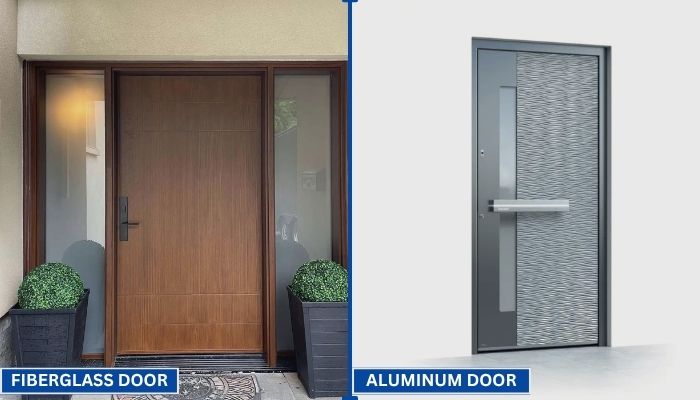
Your front door does more than just open and close. It protects your home, adds curb appeal, and helps control indoor temperature. That’s why picking the right door material matters.
Read More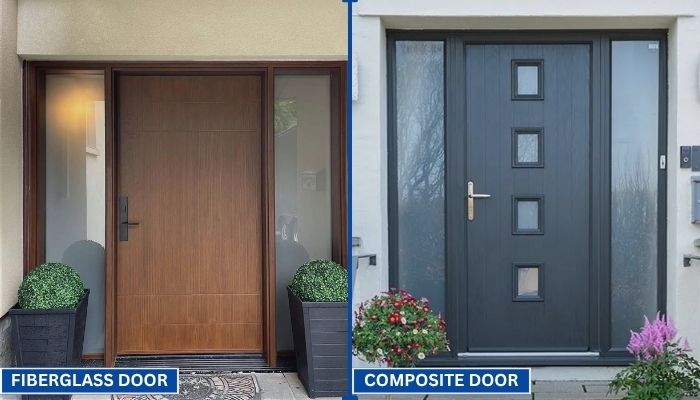
Choosing the right door can be confusing. You want something that looks good, lasts long, and keeps your home secure. Two of the most popular options today are fiberglass and composite doors.
Read More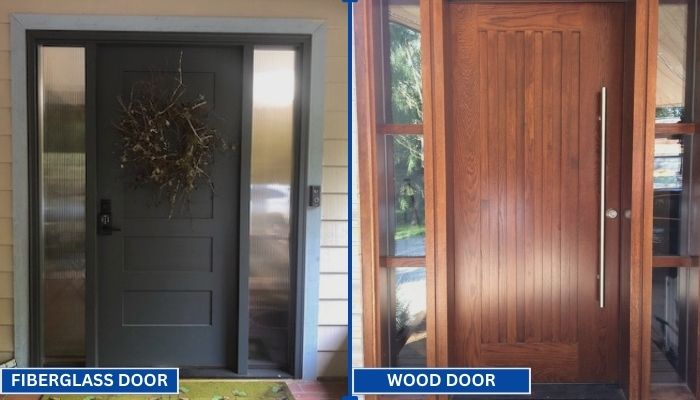
Replacing your front door is a big decision. Wood and fiberglass are two of the most popular materials for entry doors. Each has its own strengths in terms of style, durability, and maintenance. To help you choose the right one for your home, we have to go through a clear comparison.
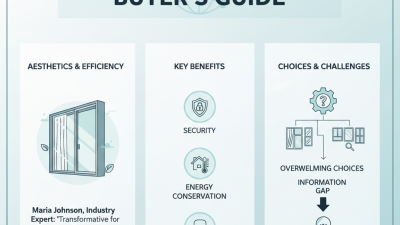
Read MoreChoosing the right windows and doors for global projects in 2026 requires more than comparing appearance and price. Buyers must examine climate, building use, installation quality, maintenance, and verified product performance. A coastal villa needs corrosion-resistant hardware and sealed frames. A cold-region apartment needs strong insulation and careful glass selection. A busy hotel may value acoustic control, smooth operation, and dependable replacement parts.
This guide examines leading windows and doors options for international buyers, including uPVC, aluminium, timber, and hybrid systems. It considers thermal performance, water resistance, air tightness, security features, design flexibility, and expected service life. The discussion also highlights practical details, such as frame tolerances, drainage channels, locking points, packaging protection, and after-sales support. These details often influence project results more than attractive product photographs.
There is no single best solution for every market. Product ratings can look impressive, yet poor installation may create drafts, leaks, or difficult operation. Supplier promises also deserve careful checking through test reports, project references, warranties, and clear technical drawings. Regional requirements differ, so buyers should confirm local compliance with qualified professionals before ordering. This comparison is designed to support informed decisions, not replace them. Some recommendations may change as technology, energy expectations, and construction costs evolve. That uncertainty matters. Reliable purchasing means asking better questions before the first frame reaches the building site.
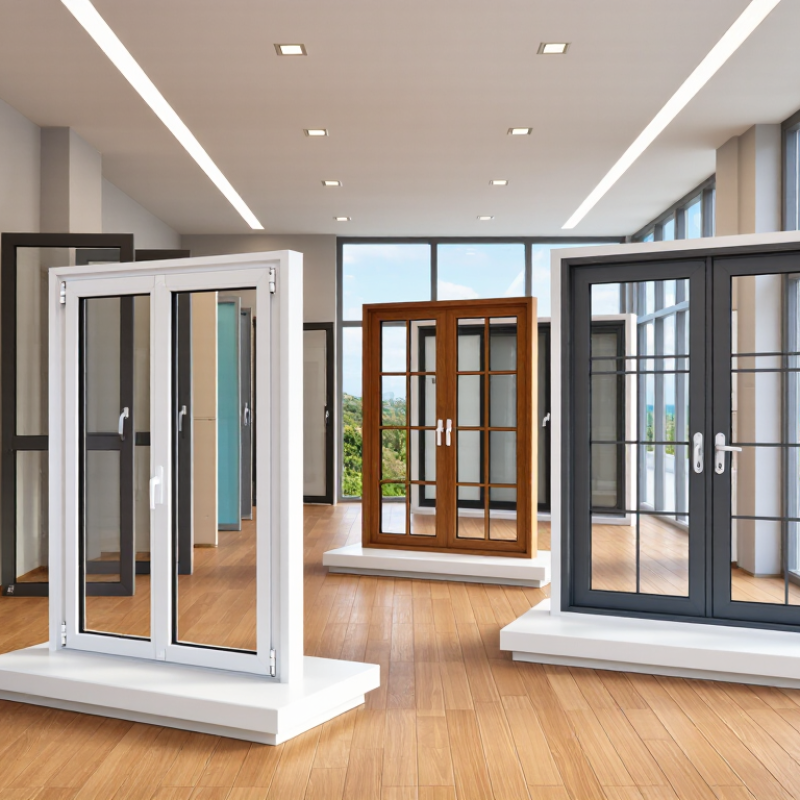
Global windows and doors buyers are entering 2026 with practical priorities. Energy performance remains central as heating and cooling costs influence purchasing decisions. Low-emissivity glazing, insulated frames, and tighter seals are gaining attention across residential and commercial projects. However, performance claims should match verified testing and local building codes.
Climate resilience is also shaping the market. Coastal buyers may prefer corrosion-resistant hardware and laminated glass. Regions facing storms need stronger frames, tested impact resistance, and reliable drainage details.
Smart locks, sensors, and automated shading are expanding, but connectivity can create maintenance problems. Simple controls may serve some buildings better than advanced systems. Recycled materials and repairable components are becoming valuable, although supply chains remain inconsistent.
Buyers should examine certifications, warranty terms, installation training, and replacement-part availability. A low purchase price can become expensive when fitting is poor.
Tips: Compare whole-life value, not only the quotation. Request thermal, acoustic, and air-tightness test results. Check compatibility with local wall structures and weather conditions. Ask who will handle adjustments after installation. Review the specification carefully; small omissions often cause delays. No single design works everywhere.
We’ll Come To You!
Quality New Windows & Doors. Competitively Priced!
Christine R.
Please, enter a valid value